

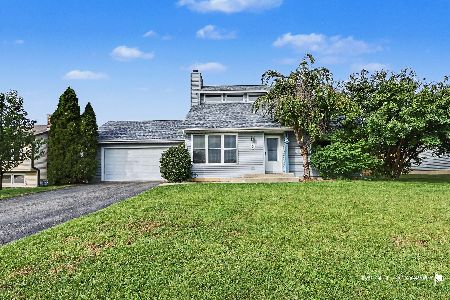
2178 High Point Drive, Lindenhurst, Illinois 60046
Subdivision > Waterford Woods
Sorry, we are updating photos, please update this page in 15 minutes
$293,500
|
Sold
|
|
| Status: | Closed |
| Sqft: | 2,461 |
| Cost/Sqft: | $122 |
| Beds: | 3 |
| Baths: | 2 |
| Year Built: | 1986 |
| Property Taxes: | $9,588 |
| Days On Market: | 4440 |
| Lot Size: | 0,22 |
Description
**BEAUTIFULLY UPDATED HOME ON LAKE WATERFORD** 1ST FLOOR MASTER SUITE, LIVING ROOM WITH FIREPLACE AND LARGE EAT-IN KITCHEN ALL OVERLOOKING LAKE AND NICELY LANDSCAPED YARD. 1ST FLOOR LAUNDRY TOO! UPSTAIRS BEDROOMS HAVE WICS AND HUGE FAMILY ROOM HAS WET BAR. PLENTY OF STORAGE SPACE AND EVEN A WORK ROOM. ENJOY SWIMMING, BOATING & FISHING ON 75' OF LAKE FRONTAGE. THIS HOME HAS IT ALL!
Property Specifics
| Single Family | |
| — | |
| Colonial | |
| 1986 | |
| Full | |
| Aluminum Siding, Vinyl Siding, Steel Siding | |
| Asphalt | |
| — | |
| Yes | |
| 0.22 |
| Lake | |
| Waterford Woods | |
| 0 / Not Applicable | |
| None | |
| Public | |
| Public Sewer | |
| Central Air | |
| Natural Gas, Forced Air | |
| 08727162 | |
| 02352130020000 |
Nearby Schools
| NAME: | DISTRICT: | DISTANCE: | |
|---|---|---|---|
|
Grade School
Oakland Elementary School |
34 | — | |
|
Middle School
Antioch Upper Grade School |
34 | Not in DB | |
|
High School
Lakes Community High School |
117 | Not in DB | |
Property History
| DATE: | EVENT: | PRICE: | SOURCE: |
|---|---|---|---|
| 2 Mar, 2015 | Sold | $293,500 | MRED MLS |
| 30 Dec, 2014 | Under contract | $299,900 | MRED MLS |
| — | Last price change | $309,900 | MRED MLS |
| 12 Sep, 2014 | Listed for sale | $309,900 | MRED MLS |
| 12 Nov, 2020 | Sold | $310,000 | MRED MLS |
| 24 Sep, 2020 | Under contract | $314,500 | MRED MLS |
| 19 Sep, 2020 | Listed for sale | $314,500 | MRED MLS |
Sorry, we are updating photos, please update this page in 15 minutes
Room Specifics
All Bedroom Info:
Total Bedrooms: 3
Bedrooms Above Ground: 3
Bedrooms Below Ground: 0
Total Bedrooms: 3
Bedrooms Above Ground: 3
Bedrooms Below Ground: 0
Second Bedroom Info:
Dimensions: —
Location: —Dimensions: —
Floor Type: Carpet
Third Bedroom Info:
Dimensions: —
Location: —Dimensions: —
Floor Type: Carpet
Bathroom Info:
Full Bathrooms: 2
Partial Bathrooms: 0Full Bathrooms: 2
Bathroom Amenities: —
Bathroom in Basement: 0
Dining Room Info:
Dimensions: —
Location: —Dimensions: —
Floor Type: Carpet
Kitchen Info:
Dimensions: —
Location: —Dimensions: —
Floor Type: Wood Laminate
Features: Eating Area-Table Space
Living Room Info:
Dimensions: —
Location: —Dimensions: —
Floor Type: Carpet
Family Room Info:
Dimensions: —
Location: —Dimensions: —
Floor Type: Carpet
Additional Rooms Info:
Rooms: Deck, Workshop
Basement: FullRooms: Deck, Workshop
Other Specifics
| 2 | |
| Concrete Perimeter | |
| Garage | |
| — | |
| — | |
| — | |
| Deck, Porch | |
| Lake Front | |
| 75X130 | |
| Unfinished | |
| Full | |
| — | |
| — | |
| Not in DB | |
| Tennis Courts, Water Rights, Sidewalks | |
| — | |
| Wood Burning, Attached Fireplace Doors/Screen |
Tax History
| Year | Property Taxes |
|---|---|
| 2015 | $9,588 |
| 2020 | $11,289 |
Contact Agent
Nearby Similar Homes
430 Shagbark Lane, Lindenhurst, Illinois 60046
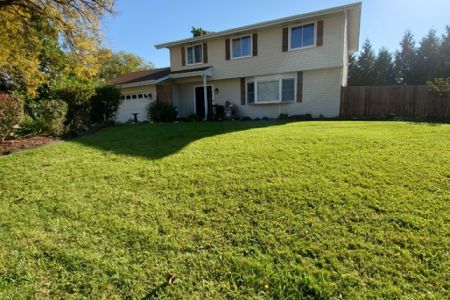
For Sale
$425,000
4 beds / 2.1 baths / 2,688 ft2
Single Family / Built: 1977
11
424 Northgate Road, Lindenhurst, Illinois 60046
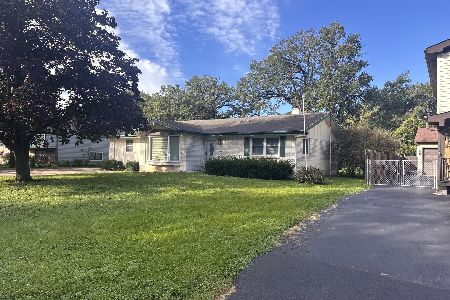
For Sale
$290,000
2 beds / 2.1 baths / 1,743 ft2
Single Family / Built: 1969
26
2421 Mallard Drive, Lindenhurst, Illinois 60046
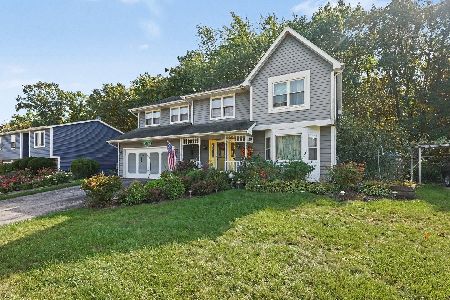
For Sale
$374,900
4 beds / 3.1 baths / 3,201 ft2
Single Family / Built: 1986
26
1823 Hazelwood Drive, Lindenhurst, Illinois 60046
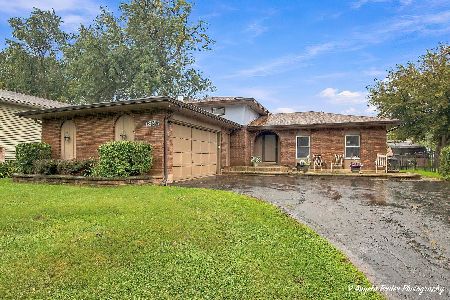
For Sale
$349,900
3 beds / 2.1 baths / 1,380 ft2
Single Family / Built: 1978
39
738 Monroe Drive, Lindenhurst, Illinois 60046
For Sale
$339,000
3 beds / 2.0 baths / 1,480 ft2
Single Family / Built: 1988
31
Nearby Sold Comparables
2178 High Point Drive, Lindenhurst, Illinois 60046

Sold
$314,500
3 beds / 2.0 baths / 2,461 ft2
Single Family / Built: 1986
2241
2170 High Point Drive, Lake Villa, Illinois 60046

Sold
$250,000
3 beds / 2.0 baths / 1,149 ft2
Single Family / Built: 1986
4088
2186 High Point Drive, Lindenhurst, Illinois 60046

Sold
$450,000
4 beds / 2.1 baths / 2,226 ft2
Single Family / Built: 1987
766
2167 High Point Drive, Lindenhurst, Illinois 60046
Sold
$224,900
3 beds / 2.0 baths / 1,144 ft2
Single Family / Built: 1995
2694
2167 High Point Drive, Lindenhurst, Illinois 60046
Sold
$199,900
3 beds / 2.0 baths / 1,144 ft2
Single Family / Built: 1995
4210
2167 High Point Drive, Lindenhurst, Illinois 60046

Sold
$267,000
3 beds / 2.0 baths / 1,810 ft2
Single Family / Built: 1995
2180
Contact Agent
Listing Provided By
Coldwell Banker Residential Brokerage
