

218 Barnwood Trail, Mchenry, Illinois 60050
Sorry, we are updating photos, please update this page in 15 minutes
$223,500
|
Sold
|
|
| Status: | Closed |
| Sqft: | 1,700 |
| Cost/Sqft: | $135 |
| Beds: | 3 |
| Baths: | 2 |
| Year Built: | 1992 |
| Property Taxes: | $6,046 |
| Days On Market: | 3057 |
| Lot Size: | 0,18 |
Description
Desirable ranch in a desirable subdivision! This is a rare find in Winding Creek. This home has been well maintained by the original owners. The home has an updated kitchen, brick fireplace and an extended dining room. Master bedroom has a walk-in closet, a private bathroom with new shower, separate soaker tub and double vanity. Sit on the brick paver patio and enjoy the private, peaceful backyard. Tons of extra living space in the finished basement with plenty of room left for storage. Newer roof and furnace too.
Property Specifics
| Single Family | |
| — | |
| — | |
| 1992 | |
| Partial | |
| Vinyl Siding, Brick | |
| — | |
| SANDBURG | |
| No | |
| 0.18 |
| Mc Henry | |
| — | |
| 0 / Not Applicable | |
| None | |
| Public | |
| Public Sewer | |
| Central Air | |
| Natural Gas | |
| 10000012 | |
| 1403108013 |
Nearby Schools
| NAME: | DISTRICT: | DISTANCE: | |
|---|---|---|---|
|
Middle School
Parkland Middle School |
15 | Not in DB | |
|
High School
Mchenry High School-west Campus |
156 | Not in DB | |
Property History
| DATE: | EVENT: | PRICE: | SOURCE: |
|---|---|---|---|
| 1 Aug, 2018 | Sold | $223,500 | MRED MLS |
| 2 Jul, 2018 | Under contract | $229,900 | MRED MLS |
| 27 Jun, 2018 | Listed for sale | $229,900 | MRED MLS |
Some photos of this home have been virtually staged.
Sorry, we are updating photos, please update this page in 15 minutesRoom Specifics
All Bedroom Info:
Total Bedrooms: 3
Bedrooms Above Ground: 3
Bedrooms Below Ground: 0
Total Bedrooms: 3
Bedrooms Above Ground: 3
Bedrooms Below Ground: 0
Second Bedroom Info:
Dimensions: —
Location: —Dimensions: —
Floor Type: Carpet
Third Bedroom Info:
Dimensions: —
Location: —Dimensions: —
Floor Type: Carpet
Bathroom Info:
Full Bathrooms: 2
Partial Bathrooms: 0Full Bathrooms: 2
Bathroom Amenities: Separate Shower, Double Sink, Soaking Tub
Bathroom in Basement: 0
Dining Room Info:
Dimensions: —
Location: —Dimensions: —
Floor Type: Carpet
Kitchen Info:
Dimensions: —
Location: —Dimensions: —
Floor Type: Wood Laminate
Features: Eating Area-Breakfast Bar, Eating Area-Table Space, Pantry-Closet
Living Room Info:
Dimensions: —
Location: —Dimensions: —
Floor Type: Carpet
Family Room Info:
Dimensions: —
Location: —Dimensions: —
Floor Type: Carpet
Additional Rooms Info:
Rooms: No additional rooms
Basement: PartialRooms: No additional rooms
Other Specifics
| 2 | |
| — | |
| Garage | |
| — | |
| — | |
| — | |
| — | |
| Landscaped | |
| 76X124X74X123 | |
| — | |
| Full | |
| Wood Laminate Floors, First Floor Bedroom, First Floor Laundry, First Floor Full Bath | |
| Range, Microwave, Dishwasher, Refrigerator | |
| Not in DB | |
| Sidewalks, Street Lights, Street Paved | |
| — | |
| Gas Log |
Tax History
| Year | Property Taxes |
|---|---|
| 2018 | $6,046 |
Contact Agent
Nearby Similar Homes
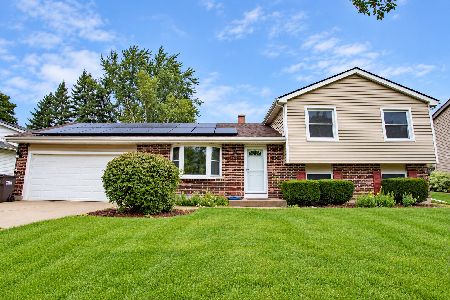
309 Cross Trail, Mchenry, Illinois 60050
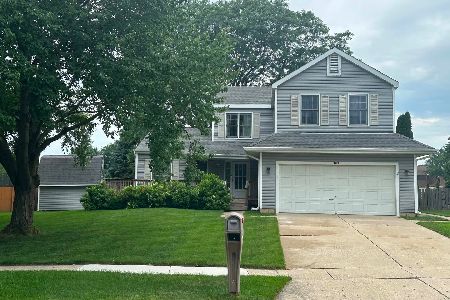
For Sale
$380,000
4 beds / 2.1 baths / 2,384 ft2
Single Family / Built: 1989
116
304 Cross Trail, Mchenry, Illinois 60050
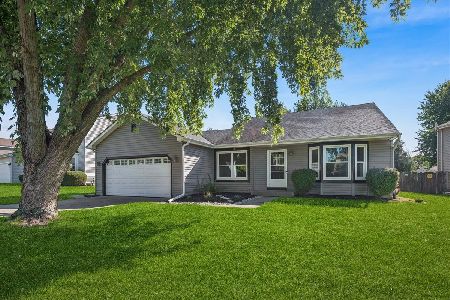
For Sale
$344,900
3 beds / 2.0 baths / 1,172 ft2
Single Family / Built: 1989
35
109 Cross Trail, Mchenry, Illinois 60050
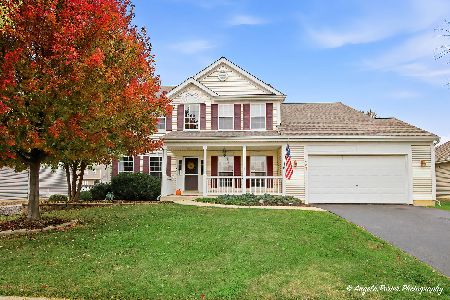
For Sale
$450,000
4 beds / 2.1 baths / 2,892 ft2
Single Family / Built: 2002
12
5004 Glenbrook Trail, Mchenry, Illinois 60050

For Sale
$372,000
3 beds / 2.1 baths / 2,384 ft2
Single Family / Built: 1988
44
4713 Crystal Trail, Mchenry, Illinois 60050
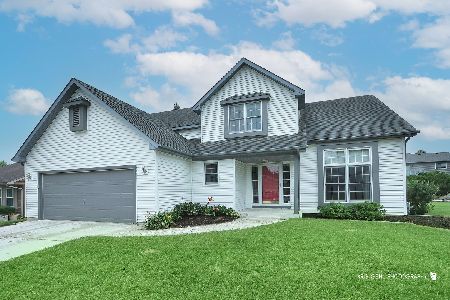
For Sale
$399,900
4 beds / 2.2 baths / 2,210 ft2
Single Family / Built: 1994
48
Nearby Sold Comparables
216 Barnwood Trail, Mchenry, Illinois 60050

Sold
$244,900
4 beds / 2.1 baths / 2,412 ft2
Single Family / Built: 1990
7159
216 Barnwood Trail, Mchenry, Illinois 60050
Sold
$154,900
4 beds / 2.1 baths / 2,412 ft2
Single Family / Built: 1990
5465
220 Barnwood Trail, Mchenry, Illinois 60050
Sold
$174,900
3 beds / 2.0 baths / 1,512 ft2
Single Family / Built: 1992
2856
4814 Barnwood Court, Mchenry, Illinois 60050

Sold
$290,000
3 beds / 2.0 baths / 1,793 ft2
Single Family / Built: 1990
1685
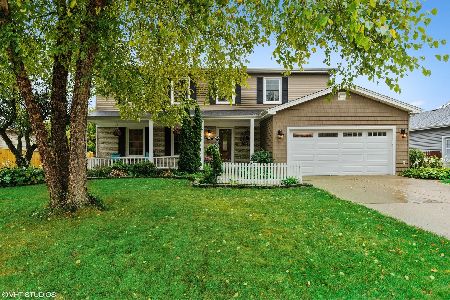
219 Veretta Court, Mchenry, Illinois 60050
Sold
$219,900
4 beds / 2.1 baths / 2,387 ft2
Single Family / Built: 1991
4263
Contact Agent
Listing Provided By
RE/MAX Center
