

2189 Paddington Court, Aurora, Illinois 60502


$555,000
|
Sold
|
|
| Status: | Closed |
| Sqft: | 2,324 |
| Cost/Sqft: | $239 |
| Beds: | 3 |
| Baths: | 3 |
| Year Built: | 2005 |
| Property Taxes: | $10,391 |
| Days On Market: | 156 |
| Lot Size: | 0,28 |
Description
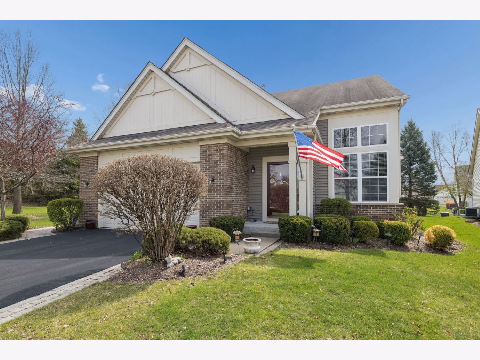
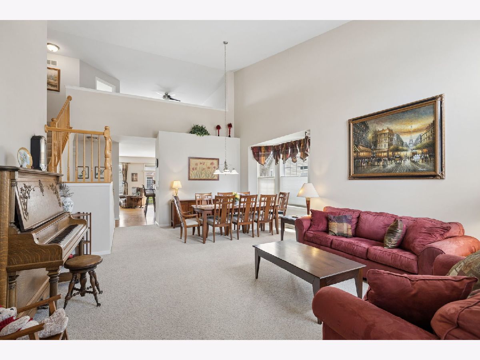
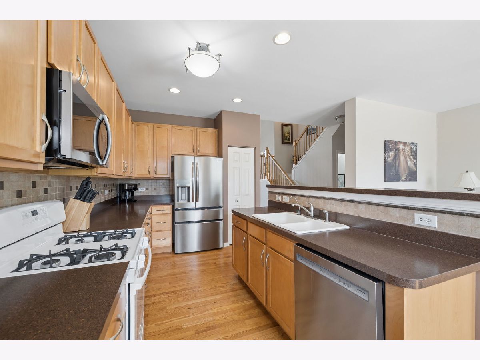
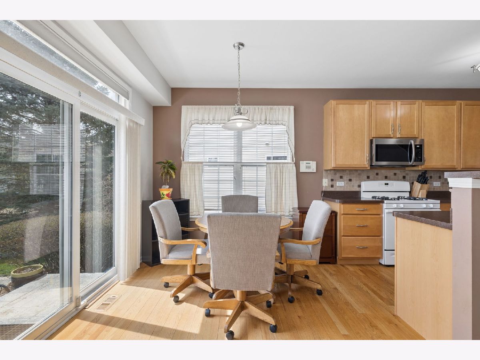
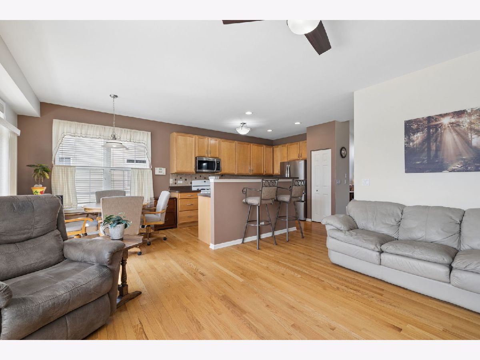
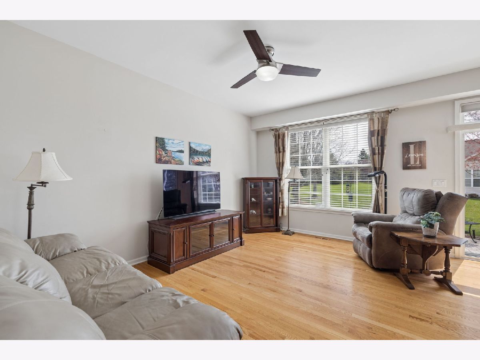
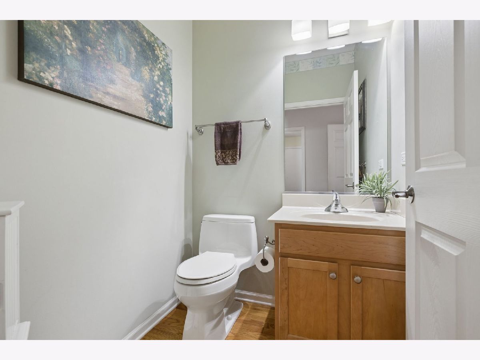
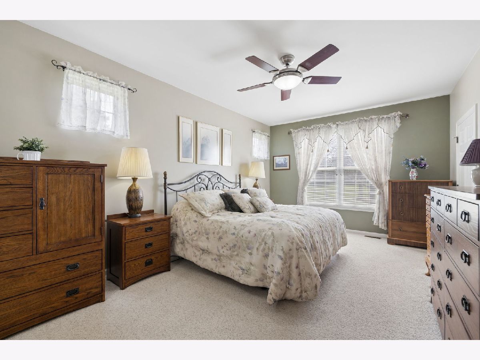
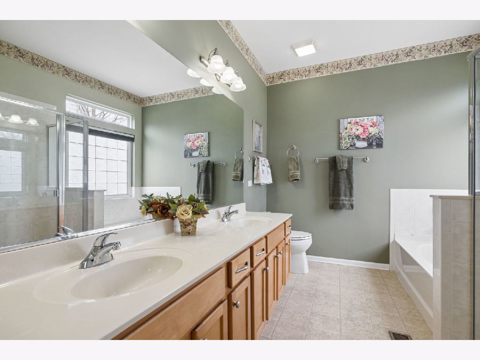
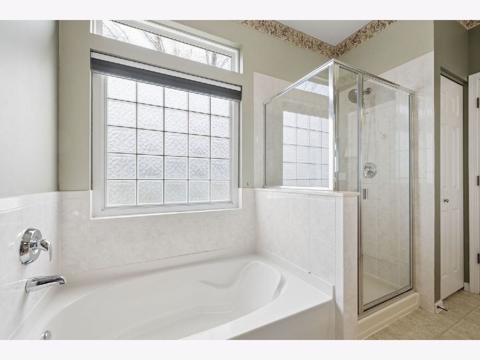
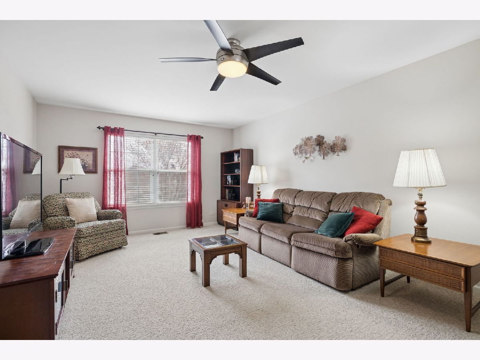
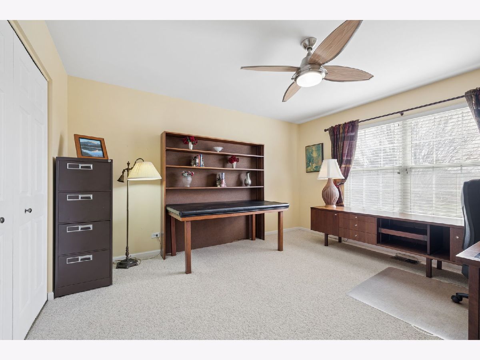
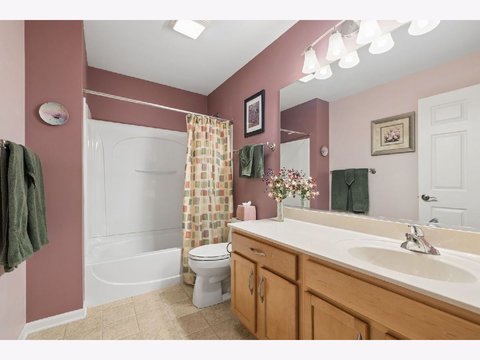
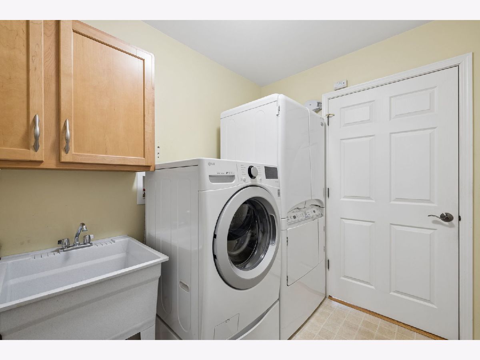
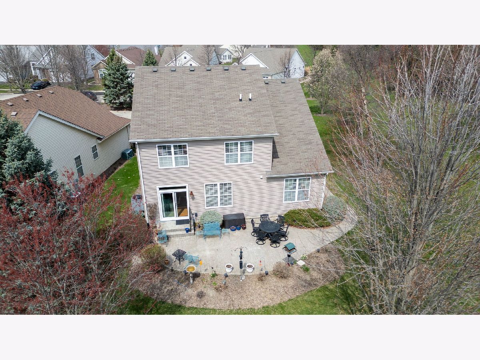
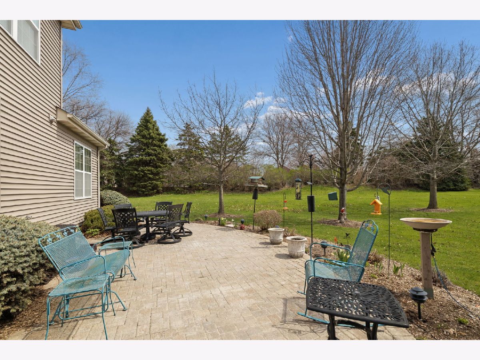
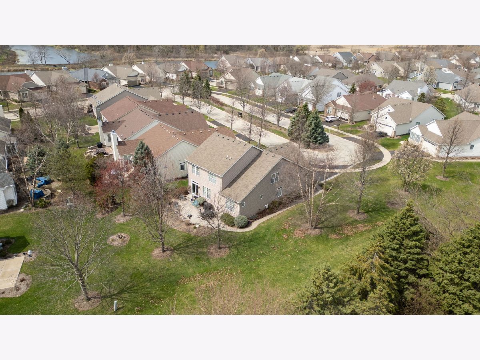
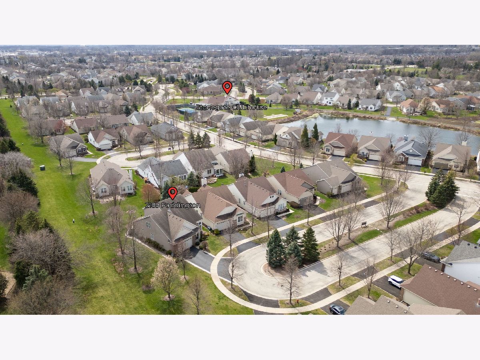
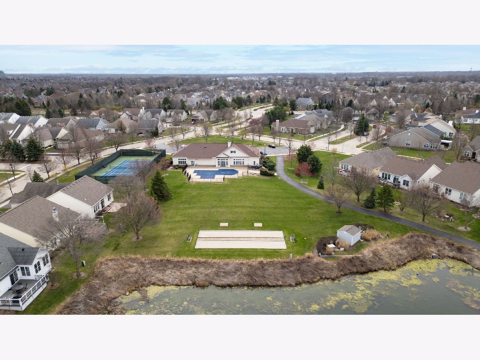
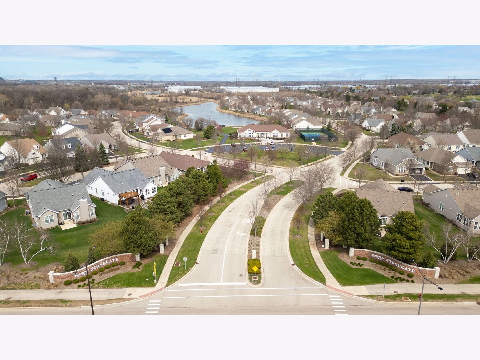
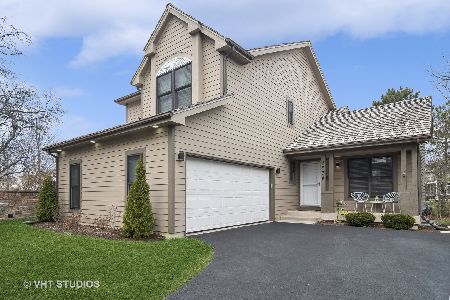
Welcome to Carillon at Stonegate, a premier 55+ community offering resort-style amenities including a clubhouse, pool, pickleball courts, and fishing at two scenic lakes. This rare Sun Valley model is a two-story home with a basement, ideally situated at the end of a cul-de-sac and surrounded by mature trees for added privacy. Enjoy an inviting layout designed for both everyday living and entertaining. The main level features a spacious living and dining room, flowing into an open kitchen and family room with abundant cabinetry and counter space. The generous main-floor primary suite includes a walk-in closet and private bath with a separate tub and shower. A powder room and laundry complete the main level. Upstairs offers a large loft, two additional bedrooms, a full bath, and ample storage. Perfect for guests. Step outside to a brick paver patio overlooking an oversized lot with mature landscaping and a sprinkler system. Residents enjoy an active lifestyle with a vibrant clubhouse and a full calendar of social activities, all conveniently located near shopping, dining, and major highways. This is your opportunity to live in one of Aurora's most desirable communities.
Property Specifics
| Single Family | |
| — | |
| — | |
| 2005 | |
| — | |
| Sun Valley | |
| No | |
| 0.28 |
| Kane | |
| Carillon At Stonegate | |
| 278 / Monthly | |
| — | |
| — | |
| — | |
| 12597759 | |
| 1512478006 |
Nearby Schools
| NAME: | DISTRICT: | DISTANCE: | |
|---|---|---|---|
|
Grade School
Mabel Odonnell Elementary School |
131 | — | |
|
Middle School
C F Simmons Middle School |
131 | Not in DB | |
|
High School
East High School |
131 | Not in DB | |
Property History
| DATE: | EVENT: | PRICE: | SOURCE: |
|---|---|---|---|
| 9 Jul, 2026 | Sold | $555,000 | MRED MLS |
| 12 Apr, 2026 | Under contract | $554,900 | MRED MLS |
| 9 Apr, 2026 | Listed for sale | $554,900 | MRED MLS |




Room Specifics
Total Bedrooms: 3
Bedrooms Above Ground: 3
Bedrooms Below Ground: 0
Dimensions: —
Floor Type: —
Dimensions: —
Floor Type: —
Full Bathrooms: 3
Bathroom Amenities: Separate Shower,Double Sink,Garden Tub
Bathroom in Basement: 0
Rooms: —
Basement Description: —
Other Specifics
| 2 | |
| — | |
| — | |
| — | |
| — | |
| 64.51x41.76x170x77.91x121. | |
| — | |
| — | |
| — | |
| — | |
| Not in DB | |
| — | |
| — | |
| — | |
| — |
Tax History
| Year | Property Taxes |
|---|---|
| 2026 | $10,391 |
Contact Agent
Nearby Similar Homes
Nearby Sold Comparables


Contact Agent
Listing Provided By
Baird & Warner
