

219 Leonard Lane, Arlington Heights, Illinois 60005
Sorry, we are updating photos, please update this page in 15 minutes
$435,000
|
Sold
|
|
| Status: | Closed |
| Sqft: | 2,680 |
| Cost/Sqft: | $168 |
| Beds: | 4 |
| Baths: | 3 |
| Year Built: | 1978 |
| Property Taxes: | $11,548 |
| Days On Market: | 4892 |
| Lot Size: | 0,00 |
Description
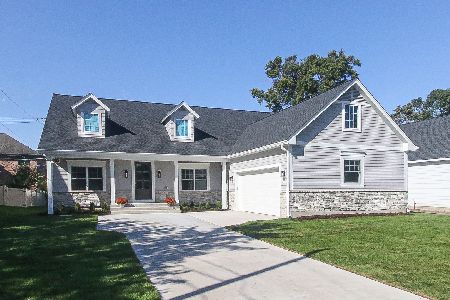
Wow! Spacious,immaculate large 4bed/2.1bath/full finished bsmnt Colonial in desirable Dist.25 schools and area of new homes.Beautifully remodeled w/newer appls. Great layout! Sunny foyer leads to oak staircase. Features newer furnace,roof,windows,lawn sprinklers,heated garage & much more.Lrg fenced yard,long driveway;nestled on private end street.Close to Metra,shops,eatieries,Woodfield,I-90,Rt.53. Come see this home
Property Specifics
| Single Family | |
| — | |
| Colonial | |
| 1978 | |
| Full | |
| Aluminum Siding, Brick | |
| Asphalt | |
| COLONIAL | |
| No | |
| — |
| Cook | |
| — | |
| 0 / Not Applicable | |
| None | |
| Private Well | |
| Public Sewer | |
| Central Air | |
| Natural Gas, Forced Air | |
| 08373283 | |
| 08101141110000 |
Nearby Schools
| NAME: | DISTRICT: | DISTANCE: | |
|---|---|---|---|
|
Grade School
Dryden Elementary School |
25 | — | |
|
Middle School
South Middle School |
25 | Not in DB | |
|
High School
Rolling Meadows High School |
214 | Not in DB | |
Property History
| DATE: | EVENT: | PRICE: | SOURCE: |
|---|---|---|---|
| 14 Aug, 2013 | Sold | $435,000 | MRED MLS |
| 16 Jul, 2013 | Under contract | $450,000 | MRED MLS |
| 19 Jun, 2013 | Listed for sale | $450,000 | MRED MLS |
Sorry, we are updating photos, please update this page in 15 minutes
Room Specifics
All Bedroom Info:
Total Bedrooms: 4
Bedrooms Above Ground: 4
Bedrooms Below Ground: 0
Total Bedrooms: 4
Bedrooms Above Ground: 4
Bedrooms Below Ground: 0
Second Bedroom Info:
Dimensions: —
Location: —Dimensions: —
Floor Type: Carpet
Third Bedroom Info:
Dimensions: —
Location: —Dimensions: —
Floor Type: Carpet
Fourth Bedroom Info:
Dimensions: —
Location: —Dimensions: —
Floor Type: Carpet
Bathroom Info:
Full Bathrooms: 3
Partial Bathrooms: 1Full Bathrooms: 3
Bathroom Amenities: Separate Shower
Bathroom in Basement: 0
Dining Room Info:
Dimensions: —
Location: —Dimensions: —
Floor Type: Carpet
Kitchen Info:
Dimensions: —
Location: —Dimensions: —
Floor Type: Ceramic Tile
Features: Eating Area-Breakfast Bar, Eating Area-Table Space, Pantry-Closet
Laundry Room Info:
Dimensions: —
Location: —Dimensions: —
Floor Type: Vinyl
Living Room Info:
Dimensions: —
Location: —Dimensions: —
Floor Type: Carpet
Family Room Info:
Dimensions: —
Location: —Dimensions: —
Floor Type: Carpet
Additional Rooms Info:
Rooms: Foyer, Great Room, Recreation Room, Utility Room-Lower Level, Workshop
Basement: FullRooms: Foyer, Great Room, Recreation Room, Utility Room-Lower Level, Workshop
Other Specifics
| 2 | |
| Concrete Perimeter | |
| Garage | |
| — | |
| — | |
| — | |
| Patio | |
| Fenced Yard, Landscaped | |
| 76X132 | |
| Full | |
| Full | |
| — | |
| Range, Microwave, Dishwasher, Refrigerator, Disposal | |
| Not in DB | |
| Street Paved | |
| — | |
| Wood Burning, Gas Starter |
Tax History
| Year | Property Taxes |
|---|---|
| 2013 | $11,548 |
Contact Agent
Nearby Similar Homes
314 Meier Road, Mount Prospect, Illinois 60056

For Sale
$579,000
3 beds / 2.0 baths / 2,016 ft2
Single Family / Built: 1976
25
1145 Haddow Avenue, Arlington Heights, Illinois 60005

For Sale
$475,000
4 beds / 1.1 baths / 1,701 ft2
Single Family / Built: 1961
75
2206 Lawrence Lane, Mount Prospect, Illinois 60056

For Sale
$569,900
4 beds / 2.1 baths / 2,639 ft2
Single Family / Built: 1973
22
102 White Oak Street, Arlington Heights, Illinois 60005
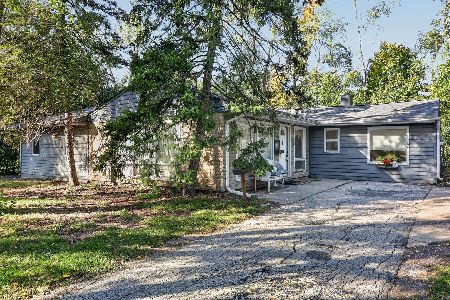
For Sale
$325,000
4 beds / 2.0 baths / 1,888 ft2
Single Family / Built: 1954
12
1415 Evergreen Avenue, Arlington Heights, Illinois 60005
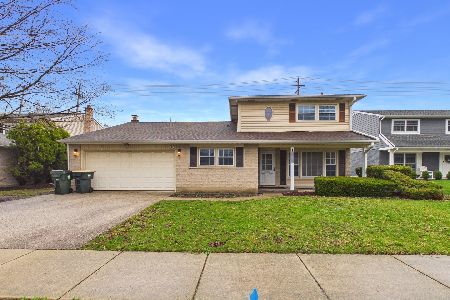
Foreclosure
$620,000
4 beds / 2.1 baths / 2,107 ft2
Single Family / Built: 1966
200
Nearby Sold Comparables
221 Leonard Lane, Arlington Heights, Illinois 60005

Sold
$419,500
4 beds / 2.1 baths / 0 ft2
Single Family / Built: 1977
6348
211 Leonard Lane, Arlington Heights, Illinois 60005
Sold
$329,900
3 beds / 2.0 baths / 2,177 ft2
Single Family / Built: 1976
5576
211 Leonard Lane, Arlington Heights, Illinois 60005
Sold
$388,800
3 beds / 2.0 baths / 2,171 ft2
Single Family / Built: 1976
5368
211 Leonard Lane, Arlington Heights, Illinois 60005
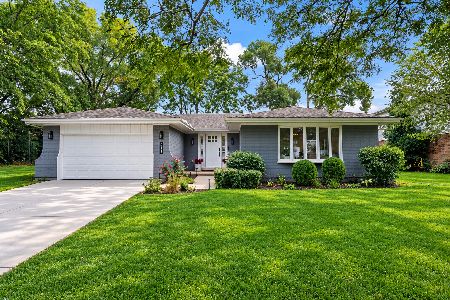
Sold
$799,000
4 beds / 4.0 baths / 2,708 ft2
Single Family / Built: 1977
46
206 Prairie Avenue, Arlington Heights, Illinois 60005
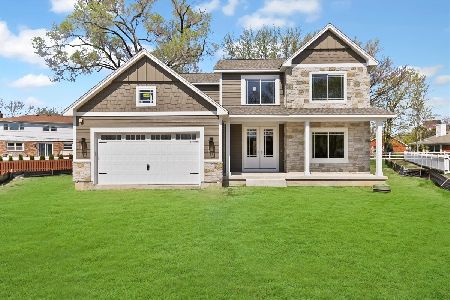
Sold
$1,249,000
4 beds / 4.1 baths / 3,200 ft2
Single Family / Built: 2025
564
224 Prairie Avenue, Arlington Heights, Illinois 60005
Sold
$949,900
3 beds / 2.1 baths / 0 ft2
Single Family / Built: 2023
914
Contact Agent
Listing Provided By
RE/MAX Suburban
