

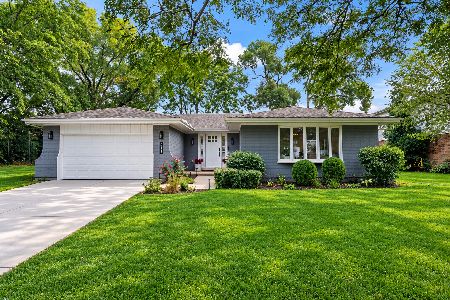
221 Leonard Lane, Arlington Heights, Illinois 60005
Sorry, we are updating photos, please update this page in 15 minutes
$411,000
|
Sold
|
|
| Status: | Closed |
| Sqft: | 0 |
| Cost/Sqft: | — |
| Beds: | 4 |
| Baths: | 3 |
| Year Built: | 1977 |
| Property Taxes: | $7,611 |
| Days On Market: | 6348 |
| Lot Size: | 0,25 |
Description
MOVE RIGHT INTO THIS UPDATED, EXPANDED SPLIT LEVEL. ENJOY SUNROOM WITH VAULTED CEILING. KITCHEN WITH CHERRY CABINETS AND CORIAN. SPACIOUS FAMILY ROOM WITH FIREPLACE AND 4TH BEDROOM ON LOWER LEVEL. ALSO HAS FINISHED SUB-BASEMENT. RENOVATED BATHS. FRESHLY PAINTED THROUGHOUT. A LOT OF HOUSE FOR THE $$$$$.
Property Specifics
| Single Family | |
| — | |
| Tri-Level | |
| 1977 | |
| Partial | |
| Brick, Cedar | |
| Asphalt | |
| CUSTOM | |
| No | |
| 0.25 |
| Cook | |
| — | |
| 0 / Not Applicable | |
| None | |
| Private Well | |
| Public Sewer | |
| Central Air | |
| Natural Gas, Forced Air | |
| 07253482 | |
| 08101141120000 |
Nearby Schools
| NAME: | DISTRICT: | DISTANCE: | |
|---|---|---|---|
|
Grade School
Dryden Elementary School |
25 | — | |
|
Middle School
South Middle School |
25 | Not in DB | |
|
High School
Rolling Meadows High School |
214 | Not in DB | |
Property History
| DATE: | EVENT: | PRICE: | SOURCE: |
|---|---|---|---|
| 22 Sep, 2009 | Sold | $411,000 | MRED MLS |
| 2 Jul, 2009 | Under contract | $419,500 | MRED MLS |
| 24 Jun, 2009 | Listed for sale | $419,500 | MRED MLS |
Sorry, we are updating photos, please update this page in 15 minutes
Room Specifics
All Bedroom Info:
Total Bedrooms: 4
Bedrooms Above Ground: 4
Bedrooms Below Ground: 0
Total Bedrooms: 4
Bedrooms Above Ground: 4
Bedrooms Below Ground: 0
Second Bedroom Info:
Dimensions: —
Location: —Dimensions: —
Floor Type: Carpet
Third Bedroom Info:
Dimensions: —
Location: —Dimensions: —
Floor Type: Carpet
Fourth Bedroom Info:
Dimensions: —
Location: —Dimensions: —
Floor Type: Carpet
Bathroom Info:
Full Bathrooms: 3
Partial Bathrooms: 1Full Bathrooms: 3
Bathroom Amenities: —
Bathroom in Basement: 0
Dining Room Info:
Dimensions: —
Location: —Dimensions: —
Floor Type: Hardwood
Kitchen Info:
Dimensions: —
Location: —Dimensions: —
Floor Type: Ceramic Tile
Features: Eating Area-Breakfast Bar, Eating Area-Table Space, Pantry-Closet
Living Room Info:
Dimensions: —
Location: —Dimensions: —
Floor Type: Hardwood
Family Room Info:
Dimensions: —
Location: —Dimensions: —
Floor Type: Carpet
Additional Rooms Info:
Rooms: Sun Room
Basement: PartialRooms: Sun Room
Other Specifics
| 2 | |
| Concrete Perimeter | |
| Garage | |
| — | |
| — | |
| — | |
| Deck, Patio | |
| Fenced Yard | |
| 78X132 | |
| — | |
| Full | |
| Skylight(s) | |
| Range, Microwave, Dishwasher, Refrigerator, Washer, Dryer, Disposal | |
| Not in DB | |
| Street Paved | |
| — | |
| Wood Burning |
Tax History
| Year | Property Taxes |
|---|---|
| 2009 | $7,611 |
Contact Agent
Nearby Similar Homes
314 Meier Road, Mount Prospect, Illinois 60056

For Sale
$579,000
3 beds / 2.0 baths / 2,016 ft2
Single Family / Built: 1976
25
1145 Haddow Avenue, Arlington Heights, Illinois 60005

For Sale
$475,000
4 beds / 1.1 baths / 1,701 ft2
Single Family / Built: 1961
75
2206 Lawrence Lane, Mount Prospect, Illinois 60056

For Sale
$569,900
4 beds / 2.1 baths / 2,639 ft2
Single Family / Built: 1973
22
102 White Oak Street, Arlington Heights, Illinois 60005
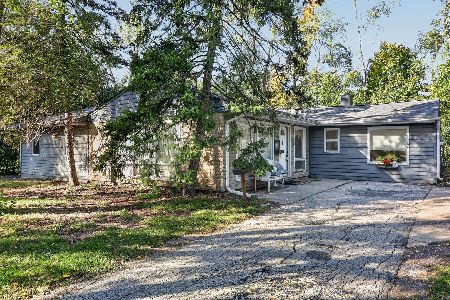
For Sale
$325,000
4 beds / 2.0 baths / 1,888 ft2
Single Family / Built: 1954
12
1415 Evergreen Avenue, Arlington Heights, Illinois 60005
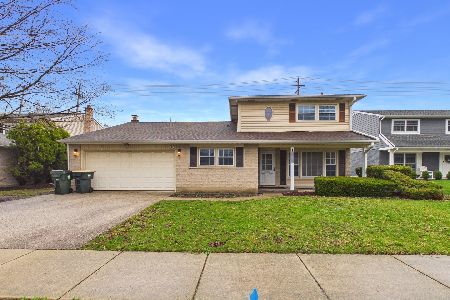
Foreclosure
$620,000
4 beds / 2.1 baths / 2,107 ft2
Single Family / Built: 1966
200
Nearby Sold Comparables
219 Leonard Lane, Arlington Heights, Illinois 60005

Sold
$450,000
4 beds / 2.1 baths / 2,680 ft2
Single Family / Built: 1978
4892
224 Prairie Avenue, Arlington Heights, Illinois 60005
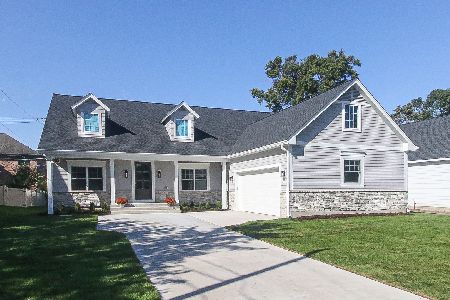
Sold
$949,900
3 beds / 2.1 baths / 0 ft2
Single Family / Built: 2023
914
206 Prairie Avenue, Arlington Heights, Illinois 60005
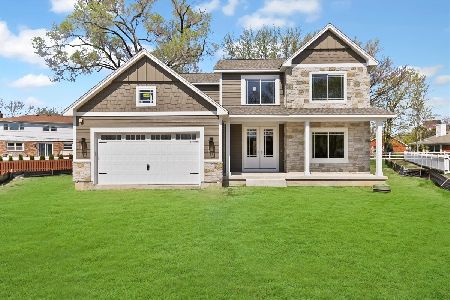
Sold
$1,249,000
4 beds / 4.1 baths / 3,200 ft2
Single Family / Built: 2025
564
211 Leonard Lane, Arlington Heights, Illinois 60005
Sold
$329,900
3 beds / 2.0 baths / 2,177 ft2
Single Family / Built: 1976
5576
211 Leonard Lane, Arlington Heights, Illinois 60005
Sold
$388,800
3 beds / 2.0 baths / 2,171 ft2
Single Family / Built: 1976
5368
211 Leonard Lane, Arlington Heights, Illinois 60005
Sold
$799,000
4 beds / 4.0 baths / 2,708 ft2
Single Family / Built: 1977
46
Contact Agent
Listing Provided By
Coldwell Banker Residential Brokerage
