

2192 Arapahoe Trail, Round Lake Heights, Illinois 60073
Sorry, we are updating photos, please update this page in 15 minutes
$111,000
|
Sold
|
|
| Status: | Closed |
| Sqft: | 1,874 |
| Cost/Sqft: | $59 |
| Beds: | 3 |
| Baths: | 3 |
| Year Built: | 2002 |
| Property Taxes: | $4,929 |
| Days On Market: | 5508 |
| Lot Size: | 0,11 |
Description
Lovely 3 BR/2.5Bth two story in Lake Villa school district! Spectacular brick paver patio out back. Home boast bright finished basement with plenty of storage. Fantastic Kitchen with open feel to dining room and living room. Master suite enjoys cathedral ceilings & large closets. This home is clean as a whistle and only needs some minor cosmetic work on walls and stairs. **Short Sale** please allow time for approval
Property Specifics
| Single Family | |
| — | |
| Colonial | |
| 2002 | |
| Full | |
| Vinyl Siding | |
| Asphalt | |
| — | |
| No | |
| 0.11 |
| Lake | |
| — | |
| 0 / Not Applicable | |
| None | |
| Lake Michigan | |
| Public Sewer, Sewer-Storm | |
| Central Air | |
| Natural Gas, Forced Air | |
| 07914533 | |
| 06083080300000 |
Nearby Schools
| NAME: | DISTRICT: | DISTANCE: | |
|---|---|---|---|
|
Grade School
Olive C Martin School |
41 | — | |
|
Middle School
Peter J Palombi School |
41 | Not in DB | |
|
High School
Grant Community High School |
124 | Not in DB | |
Property History
| DATE: | EVENT: | PRICE: | SOURCE: |
|---|---|---|---|
| 17 May, 2012 | Sold | $111,000 | MRED MLS |
| 9 Dec, 2011 | Under contract | $110,000 | MRED MLS |
| — | Last price change | $115,000 | MRED MLS |
| 30 Sep, 2011 | Listed for sale | $149,000 | MRED MLS |
| 21 Sep, 2022 | Sold | $285,000 | MRED MLS |
| 7 Aug, 2022 | Under contract | $275,000 | MRED MLS |
| 5 Aug, 2022 | Listed for sale | $275,000 | MRED MLS |
Sorry, we are updating photos, please update this page in 15 minutes
Room Specifics
All Bedroom Info:
Total Bedrooms: 3
Bedrooms Above Ground: 3
Bedrooms Below Ground: 0
Total Bedrooms: 3
Bedrooms Above Ground: 3
Bedrooms Below Ground: 0
Second Bedroom Info:
Dimensions: —
Location: —Dimensions: —
Floor Type: Carpet
Third Bedroom Info:
Dimensions: —
Location: —Dimensions: —
Floor Type: Carpet
Bathroom Info:
Full Bathrooms: 3
Partial Bathrooms: 1Full Bathrooms: 3
Bathroom Amenities: —
Bathroom in Basement: 0
Dining Room Info:
Dimensions: —
Location: —Dimensions: —
Floor Type: Wood Laminate
Kitchen Info:
Dimensions: —
Location: —Dimensions: —
Floor Type: Wood Laminate
Features: Eating Area-Table Space, Pantry-Closet
Living Room Info:
Dimensions: —
Location: —Dimensions: —
Floor Type: Carpet
Family Room Info:
Dimensions: —
Location: —Dimensions: —
Floor Type: Carpet
Additional Rooms Info:
Rooms: Foyer
Basement: FullRooms: Foyer
Other Specifics
| 2 | |
| Concrete Perimeter | |
| Garage | |
| — | |
| — | |
| — | |
| Patio, Porch | |
| — | |
| 4791 | |
| — | |
| Full | |
| Vaulted/Cathedral Ceilings, Hardwood Floors, Wood Laminate Floors, First Floor Laundry | |
| Range, Microwave, Refrigerator, Washer, Dryer | |
| Not in DB | |
| Sidewalks, Street Lights, Street Paved | |
| — | |
| — |
Tax History
| Year | Property Taxes |
|---|---|
| 2012 | $4,929 |
| 2022 | $7,032 |
Contact Agent
Nearby Similar Homes

1317 Cedar Lake Road, Lake Villa, Illinois 60046
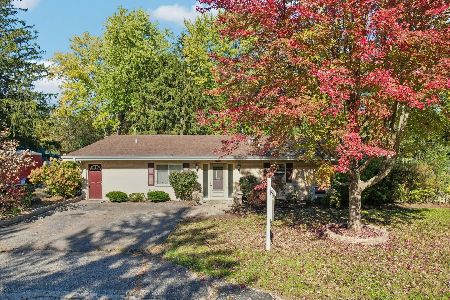
For Sale
$425,000
4 beds / 2.2 baths / 2,849 ft2
Single Family / Built: 1975
3
1720 Hiawatha Trail, Round Lake Heights, Illinois 60073
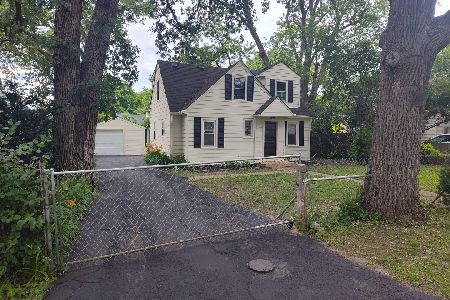
For Sale
$239,000
4 beds / 2.0 baths / 1,035 ft2
Single Family / Built: 1943
211
316 Cedar Ridge Drive, Lake Villa, Illinois 60046
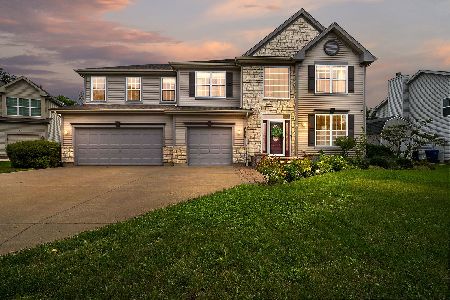
For Sale
$539,999
5 beds / 2.1 baths / 3,312 ft2
Single Family / Built: 2003
42
1133 Wilshire Lane, Lake Villa, Illinois 60046
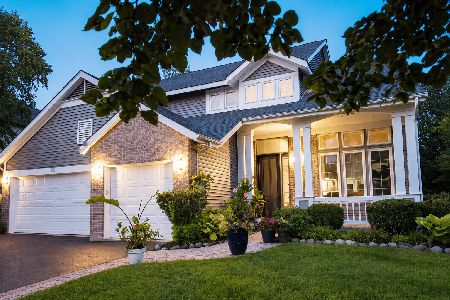
For Sale
$540,000
4 beds / 3.1 baths / 2,671 ft2
Single Family / Built: 2001
69
Nearby Sold Comparables

2186 Arapahoe Trail, Round Lake Heights, Illinois 60073

Sold
$148,900
3 beds / 2.1 baths / 1,850 ft2
Single Family / Built: 2002
6074
2206 Arapahoe Trail, Round Lake Heights, Illinois 60073
Sold
$123,000
3 beds / 3.0 baths / 2,990 ft2
Single Family / Built: 2002
5228
2206 Arapahoe Trail, Round Lake Heights, Illinois 60073

Sold
$275,900
3 beds / 2.1 baths / 1,795 ft2
Single Family / Built: 2002
1534
2174 Arapahoe Trail, Round Lake Heights, Illinois 60073
Sold
$137,900
3 beds / 2.1 baths / 0 ft2
Single Family / Built: 2002
6456
Contact Agent
Listing Provided By
Coldwell Banker Residential
