

2198 Ashby Lane, Plainfield, Illinois 60586
Subdivision > Clublands
Sorry, we are updating photos, please update this page in 15 minutes
$222,640
|
Sold
|
|
| Status: | Closed |
| Sqft: | 0 |
| Cost/Sqft: | — |
| Beds: | 3 |
| Baths: | 3 |
| Year Built: | 2003 |
| Property Taxes: | $4,493 |
| Days On Market: | 4203 |
| Lot Size: | 0,00 |
Description
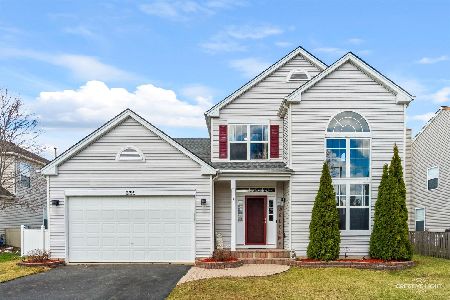
Remodeled ranch with finished basement!GREAT location!Backs up to grassy knoll,park & walking trail - but still have your privacy.Open floor plan & lots of natural light.Brand new granite counter tops,stainless steel appliances,tile & backsplash,carpet,lights/fans.Main level laundry.Finished basement w/HUGE rec room,4th bdr & 1/2 bath!Walk to school!Pool,clubhouse,parks & ponds! Excellent home!!!!
Property Specifics
| Single Family | |
| — | |
| Ranch | |
| 2003 | |
| Full | |
| Vinyl Siding | |
| Asphalt | |
| RANCH | |
| No | |
| — |
| Kendall | |
| Clublands | |
| 53 / Monthly | |
| Clubhouse, Exercise Facilities, Pool | |
| Public | |
| Public Sewer | |
| Central Air | |
| Natural Gas, Forced Air | |
| 08917158 | |
| 0636178024 |
Property History
| DATE: | EVENT: | PRICE: | SOURCE: |
|---|---|---|---|
| 2 Jul, 2015 | Sold | $222,640 | MRED MLS |
| 17 May, 2015 | Under contract | $234,900 | MRED MLS |
| 9 May, 2015 | Listed for sale | $234,900 | MRED MLS |
Sorry, we are updating photos, please update this page in 15 minutes
Room Specifics
All Bedroom Info:
Total Bedrooms: 4
Bedrooms Above Ground: 3
Bedrooms Below Ground: 1
Total Bedrooms: 4
Bedrooms Above Ground: 3
Bedrooms Below Ground: 1
Second Bedroom Info:
Dimensions: —
Location: —Dimensions: —
Floor Type: Carpet
Third Bedroom Info:
Dimensions: —
Location: —Dimensions: —
Floor Type: Carpet
Fourth Bedroom Info:
Dimensions: —
Location: —Dimensions: —
Floor Type: Carpet
Bathroom Info:
Full Bathrooms: 3
Partial Bathrooms: 1Full Bathrooms: 3
Bathroom Amenities: —
Bathroom in Basement: 1
Dining Room Info:
Dimensions: —
Location: —Dimensions: —
Floor Type: Wood Laminate
Kitchen Info:
Dimensions: —
Location: —Dimensions: —
Floor Type: Porcelain Tile
Features: Eating Area-Breakfast Bar
Laundry Room Info:
Dimensions: —
Location: —Dimensions: —
Floor Type: Porcelain Tile
Living Room Info:
Dimensions: —
Location: —Dimensions: —
Floor Type: Wood Laminate
Family Room Info:
Dimensions: —
Location: —Dimensions: —
Floor Type: Carpet
Additional Rooms Info:
Rooms: Game Room, Recreation Room, Utility Room-Lower Level
Basement: FullRooms: Game Room, Recreation Room, Utility Room-Lower Level
Other Specifics
| 2 | |
| Concrete Perimeter | |
| Garage | |
| — | |
| — | |
| — | |
| — | |
| Corner Lot, Park Adjacent | |
| 75 X 97 X 88 X 120 | |
| Unfinished | |
| Full | |
| Vaulted/Cathedral Ceilings, Wood Laminate Floors, First Floor Bedroom, First Floor Laundry, First Floor Full Bath | |
| Range, Microwave, Dishwasher, Refrigerator, Stainless Steel Appliance(s) | |
| Not in DB | |
| — | |
| — | |
| — |
Tax History
| Year | Property Taxes |
|---|---|
| 2015 | $4,493 |
Contact Agent
Nearby Similar Homes
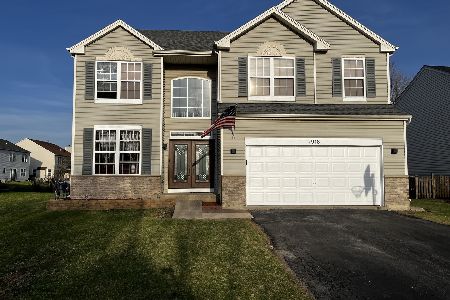
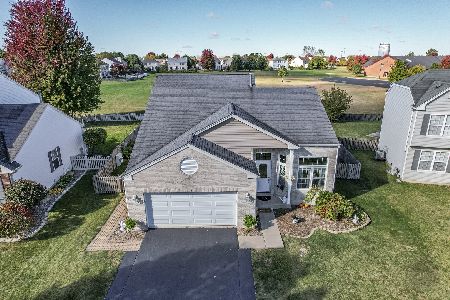
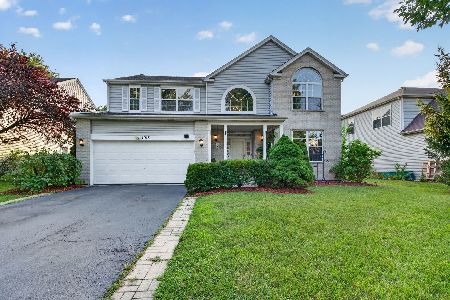
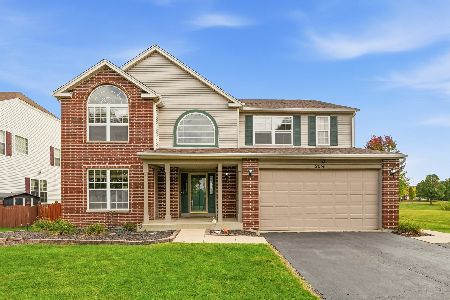
7307 Atkinson Circle, Plainfield, Illinois 60586
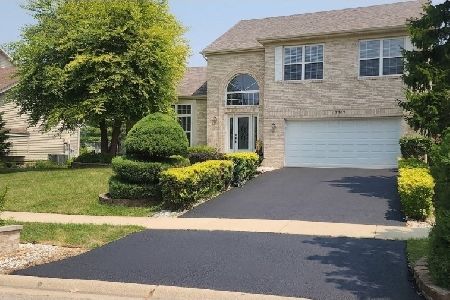
For Sale
$429,900
4 beds / 2.1 baths / 1,926 ft2
Single Family / Built: 1999
107
7415 Southworth Circle, Plainfield, Illinois 60586
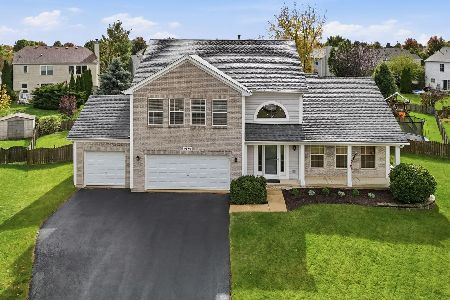
For Sale
$444,900
4 beds / 3.1 baths / 2,260 ft2
Single Family / Built: 2001
26
Nearby Sold Comparables

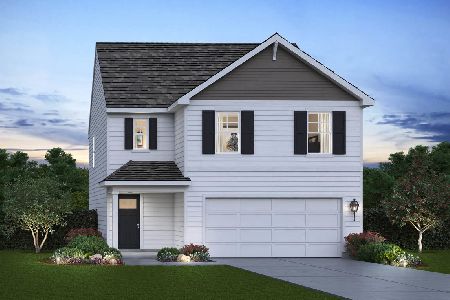
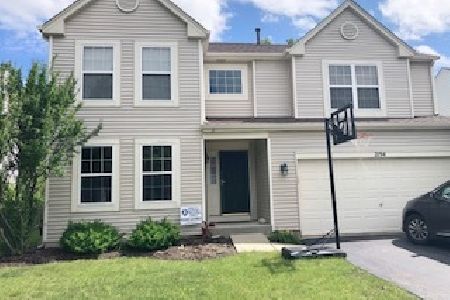

Contact Agent
Listing Provided By
CRIS REALTY
