

220 6th Street, Geneva, Illinois 60134
Sorry, we are updating photos, please update this page in 15 minutes
$287,500
|
Sold
|
|
| Status: | Closed |
| Sqft: | 1,338 |
| Cost/Sqft: | $224 |
| Beds: | 4 |
| Baths: | 2 |
| Year Built: | 1857 |
| Property Taxes: | $6,198 |
| Days On Market: | 3085 |
| Lot Size: | 0,18 |
Description
In-town historical Geneva! Charming 4 bedroom, 2 full bath home on quiet tree-lined street downtown Geneva. Enjoy summer evenings sitting on your front porch! Original wood floors on first floor, large living/family room, open to dining area w/tons of natural light. Fully remodeled kitchen, newer appliances (2012). Balcony on second story. New washer & dryer. Two full bathrooms updated in 2011. Fenced-in yard, new landscaping in 2014. New windows & siding. Walk to train, high school, Swedish Days, Third Street shopping! Not able to have showings during the week until after 6:00 p.m.
Property Specifics
| Single Family | |
| — | |
| Farmhouse | |
| 1857 | |
| Full | |
| Vinyl Siding | |
| Asphalt | |
| — | |
| No | |
| 0.18 |
| Kane | |
| — | |
| 0 / Not Applicable | |
| None | |
| Public | |
| Public Sewer | |
| Central Air | |
| Natural Gas, Forced Air | |
| 09957192 | |
| 1203186002 |
Nearby Schools
| NAME: | DISTRICT: | DISTANCE: | |
|---|---|---|---|
|
Grade School
Williamsburg Elementary School |
304 | — | |
Property History
| DATE: | EVENT: | PRICE: | SOURCE: |
|---|---|---|---|
| 30 Jul, 2018 | Sold | $287,500 | MRED MLS |
| 24 Jun, 2018 | Under contract | $299,900 | MRED MLS |
| — | Last price change | $310,000 | MRED MLS |
| 31 May, 2018 | Listed for sale | $310,000 | MRED MLS |
| 12 Aug, 2021 | Sold | $286,901 | MRED MLS |
| 11 Jul, 2021 | Under contract | $294,900 | MRED MLS |
| — | Last price change | $299,000 | MRED MLS |
| 17 May, 2021 | Listed for sale | $324,900 | MRED MLS |
Sorry, we are updating photos, please update this page in 15 minutes
Room Specifics
All Bedroom Info:
Total Bedrooms: 4
Bedrooms Above Ground: 4
Bedrooms Below Ground: 0
Total Bedrooms: 4
Bedrooms Above Ground: 4
Bedrooms Below Ground: 0
Second Bedroom Info:
Dimensions: —
Location: —Dimensions: —
Floor Type: Carpet
Third Bedroom Info:
Dimensions: —
Location: —Dimensions: —
Floor Type: Carpet
Fourth Bedroom Info:
Dimensions: —
Location: —Dimensions: —
Floor Type: Hardwood
Bathroom Info:
Full Bathrooms: 2
Partial Bathrooms: 0Full Bathrooms: 2
Bathroom Amenities: —
Bathroom in Basement: 0
Dining Room Info:
Dimensions: —
Location: —Dimensions: —
Floor Type: Hardwood
Kitchen Info:
Dimensions: —
Location: —Dimensions: —
Floor Type: Terracotta
Features: Pantry-Closet
Living Room Info:
Dimensions: —
Location: —Dimensions: —
Floor Type: Hardwood
Additional Rooms Info:
Rooms: No additional rooms
Basement: FullRooms: No additional rooms
Other Specifics
| 2 | |
| Stone | |
| Garage | |
| — | |
| — | |
| — | |
| Deck | |
| — | |
| 75X101 | |
| Full | |
| None | |
| Hardwood Floors, First Floor Bedroom, First Floor Full Bath | |
| Range, Dishwasher, Refrigerator, Washer, Dryer, Disposal | |
| Not in DB | |
| Sidewalks, Street Lights, Street Paved | |
| — | |
| — |
Tax History
| Year | Property Taxes |
|---|---|
| 2018 | $6,198 |
| 2021 | $5,933 |
Contact Agent
Nearby Similar Homes
718 North Street, Geneva, Illinois 60134
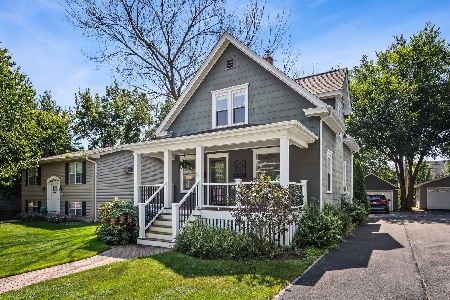
For Sale
$385,000
3 beds / 1.1 baths / 1,141 ft2
Single Family / Built: 1900
7
28 5th Street, Geneva, Illinois 60134
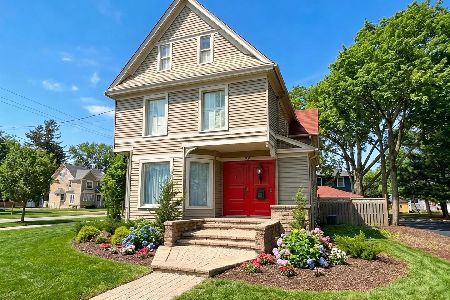
For Sale
$675,000
4 beds / 1.2 baths / 2,244 ft2
Single Family / Built: 1890
69
228 Anderson Boulevard, Geneva, Illinois 60134
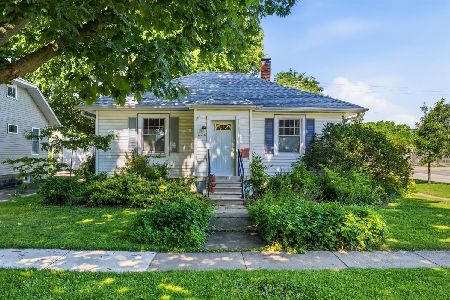
For Sale
$275,000
2 beds / 1.0 baths / 832 ft2
Single Family / Built: 1925
144
102 Anderson Boulevard, Geneva, Illinois 60134
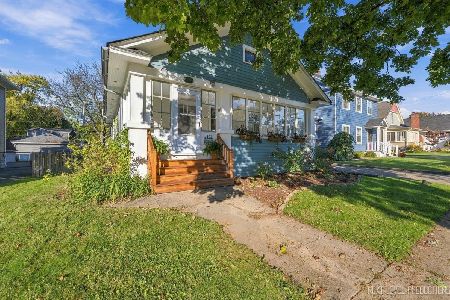
For Sale
$379,000
2 beds / 1.0 baths / 960 ft2
Single Family / Built: 1922
16
522 Anderson Boulevard, Geneva, Illinois 60134
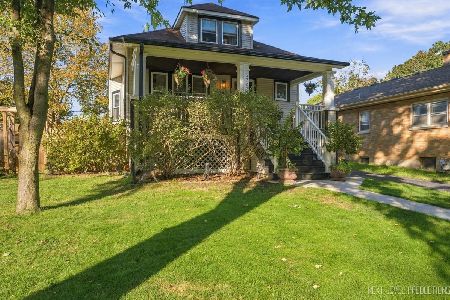
For Sale
$449,500
3 beds / 2.0 baths / 1,195 ft2
Single Family / Built: 1918
18
212 Mckinley Avenue, Geneva, Illinois 60134
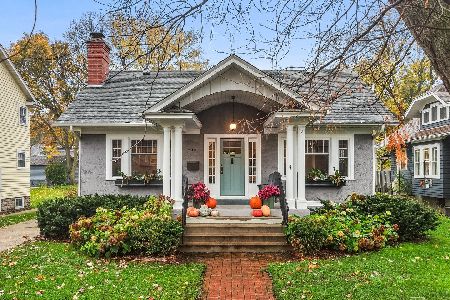
For Sale
$639,000
3 beds / 2.0 baths / 1,933 ft2
Single Family / Built: 1923
4
Nearby Sold Comparables
220 6th Street, Geneva, Illinois 60134

Sold
$294,900
4 beds / 2.0 baths / 1,338 ft2
Single Family / Built: 1857
2003
214 6th Street, Geneva, Illinois 60134

Sold
$179,900
3 beds / 1.1 baths / 1,350 ft2
Single Family / Built: 1929
4820
214 6th Street, Geneva, Illinois 60134

Sold
$349,900
3 beds / 1.1 baths / 1,350 ft2
Single Family / Built: 1929
1728
217 6th Street, Geneva, Illinois 60134

Sold
$265,000
4 beds / 2.0 baths / 1,612 ft2
Single Family / Built: 1898
2105
524 Ford Street, Geneva, Illinois 60134

Sold
$540,000
3 beds / 1.1 baths / 1,776 ft2
Single Family / Built: 1978
2099
516 Ford Street, Geneva, Illinois 60134
Sold
$299,500
3 beds / 1.1 baths / 2,245 ft2
Single Family / Built: 1898
7247
Contact Agent
Listing Provided By
Baird & Warner
