

2203 Grange Circle, Urbana, Illinois 61801


$190,000
|
Sold
|
|
| Status: | Closed |
| Sqft: | 2,153 |
| Cost/Sqft: | $91 |
| Beds: | 4 |
| Baths: | 2 |
| Year Built: | 1973 |
| Property Taxes: | $5,646 |
| Days On Market: | 2351 |
| Lot Size: | 0,31 |
Description
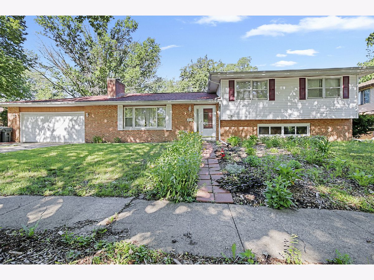
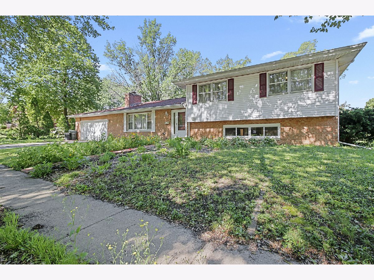
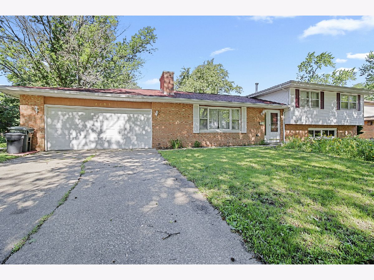
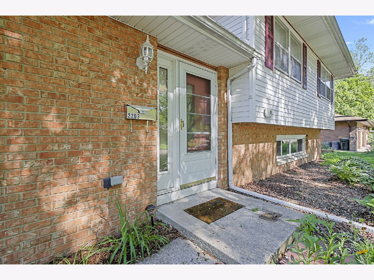
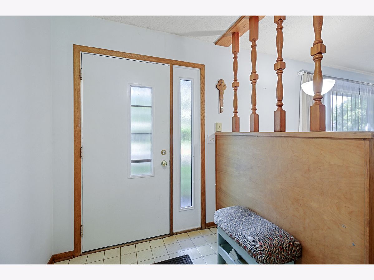
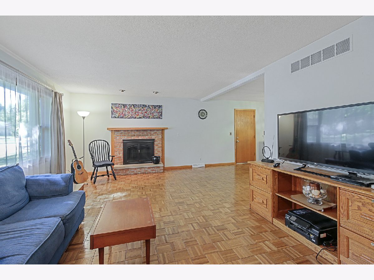
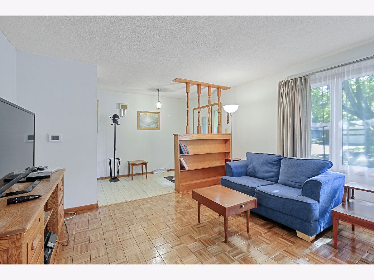
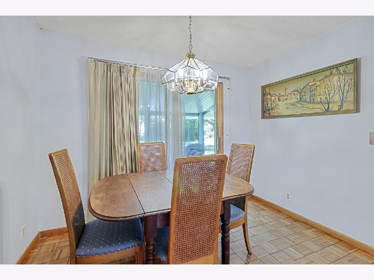
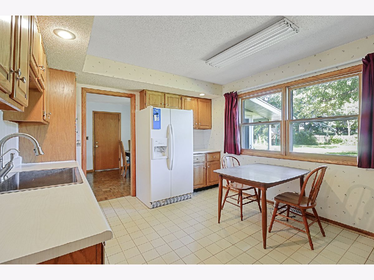
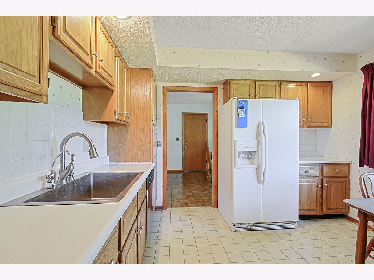
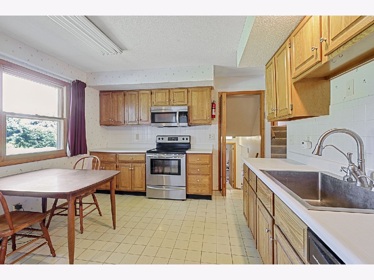
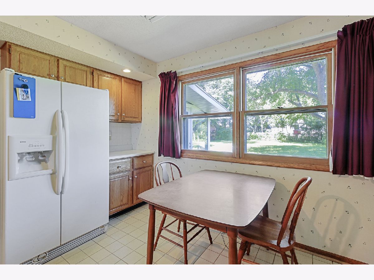
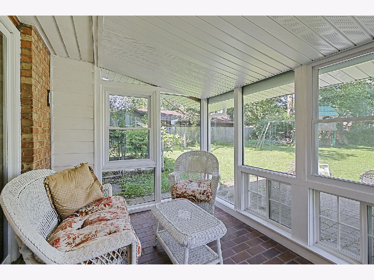
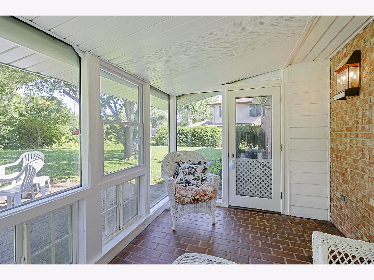
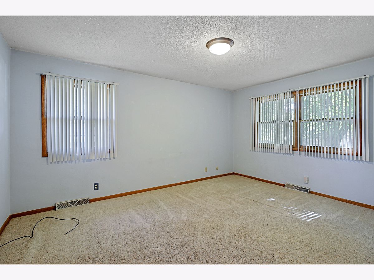
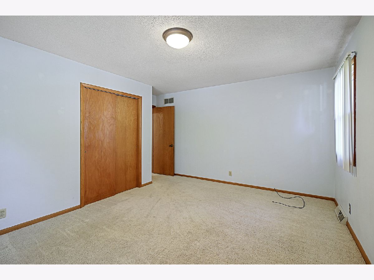
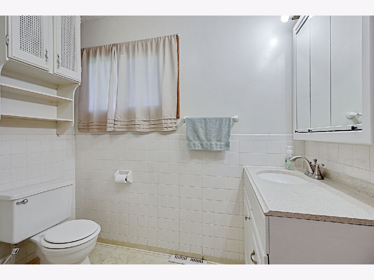
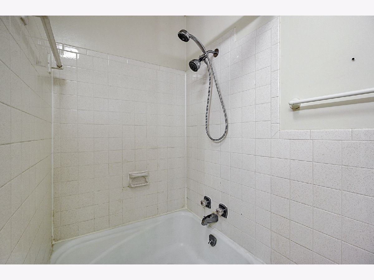
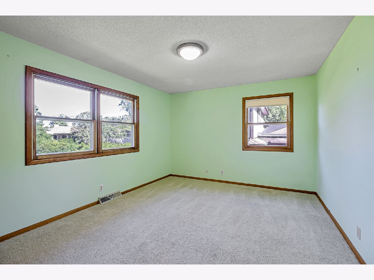
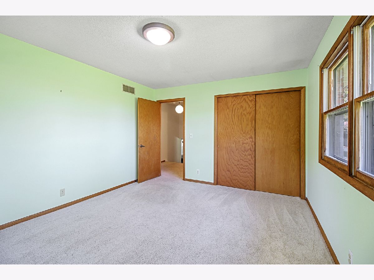
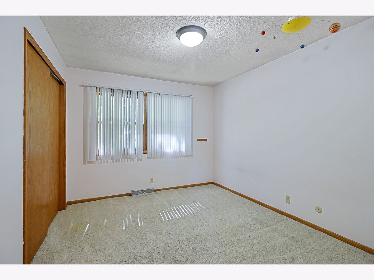
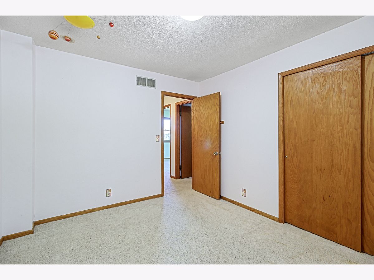
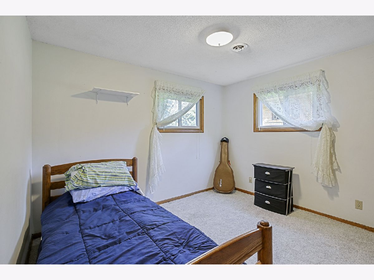
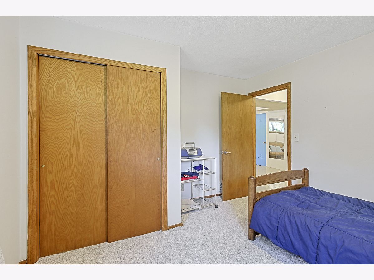
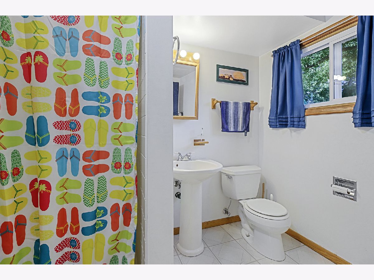
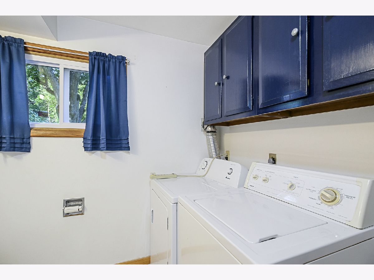
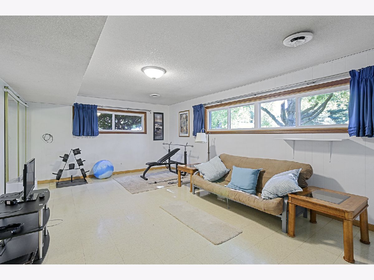
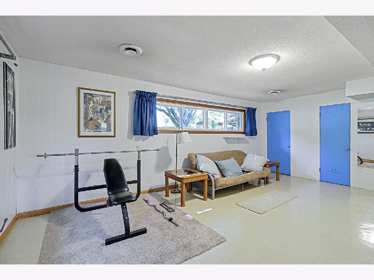
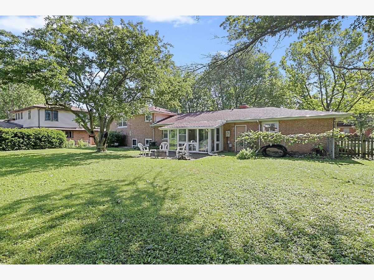
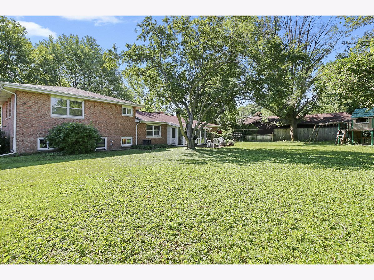
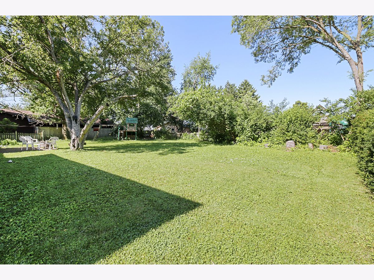
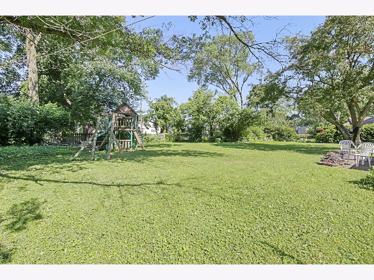
This spacious tri-level home with an open floor plan has so much to offer! This beautiful home features 4 bedrooms, 2 full bathrooms and sits on a cul-de-sac in an established neighborhood. This home has a great location being close to Meadowbrook Park and the University of Illinois. As you enter through the front door you will notice the welcoming living room with hardwood floors that will lead you into the dining area and kitchen that has been well maintained and has lots of cabinet space. Off of the dining room you will find the perfect sun room for you to spend mornings sipping your coffee and relaxing as you look out to your large private back yard that offers plenty of shade. Newer windows in the lower level bedroom, both bathrooms and family room and a new front porch roof. Roof was replaced in 2011 as well as furnace the same year. Call today to schedule your private showing!
Property Specifics
| Single Family | |
| — | |
| Traditional,Tri-Level | |
| 1973 | |
| None | |
| Vinyl Siding, Brick | |
| — | |
| — | |
| No | |
| 0.31 |
| Champaign | |
| Ennis Ridge | |
| — / Not Applicable | |
| None | |
| Public | |
| Public Sewer | |
| Central Air | |
| Natural Gas, Forced Air | |
| 10745355 | |
| 932120405008 |
Nearby Schools
| NAME: | DISTRICT: | DISTANCE: | |
|---|---|---|---|
|
Grade School
Yankee Ridge Elementary School |
116 | — | |
|
Middle School
Urbana Middle School |
116 | Not in DB | |
|
High School
Urbana High School |
116 | Not in DB | |
Property History
| DATE: | EVENT: | PRICE: | SOURCE: |
|---|---|---|---|
| 5 Aug, 2020 | Sold | $190,000 | MRED MLS |
| 26 Jun, 2020 | Under contract | $194,900 | MRED MLS |
| 12 Jun, 2020 | Listed for sale | $194,900 | MRED MLS |
Room Specifics
Total Bedrooms: 4
Bedrooms Above Ground: 4
Bedrooms Below Ground: 0
Dimensions: —
Floor Type: Carpet
Dimensions: —
Floor Type: Carpet
Dimensions: —
Floor Type: Carpet
Full Bathrooms: 2
Bathroom Amenities: —
Bathroom in Basement: 0
Dimensions: —
Floor Type: Hardwood
Dimensions: —
Floor Type: Ceramic Tile
Features: Eating Area-Table Space
Dimensions: —
Floor Type: Hardwood
Dimensions: —
Floor Type: Other
Rooms: No additional rooms
Other Specifics
| 2 | |
| — | |
| Garage | |
| — | |
| — | |
| — | |
| Patio, Porch | |
| Cul-De-Sac, Fenced Yard | |
| 105 X 130 | |
| — | |
| None | |
| — | |
| Range, Microwave, Dishwasher, Refrigerator | |
| Not in DB | |
| — | |
| — | |
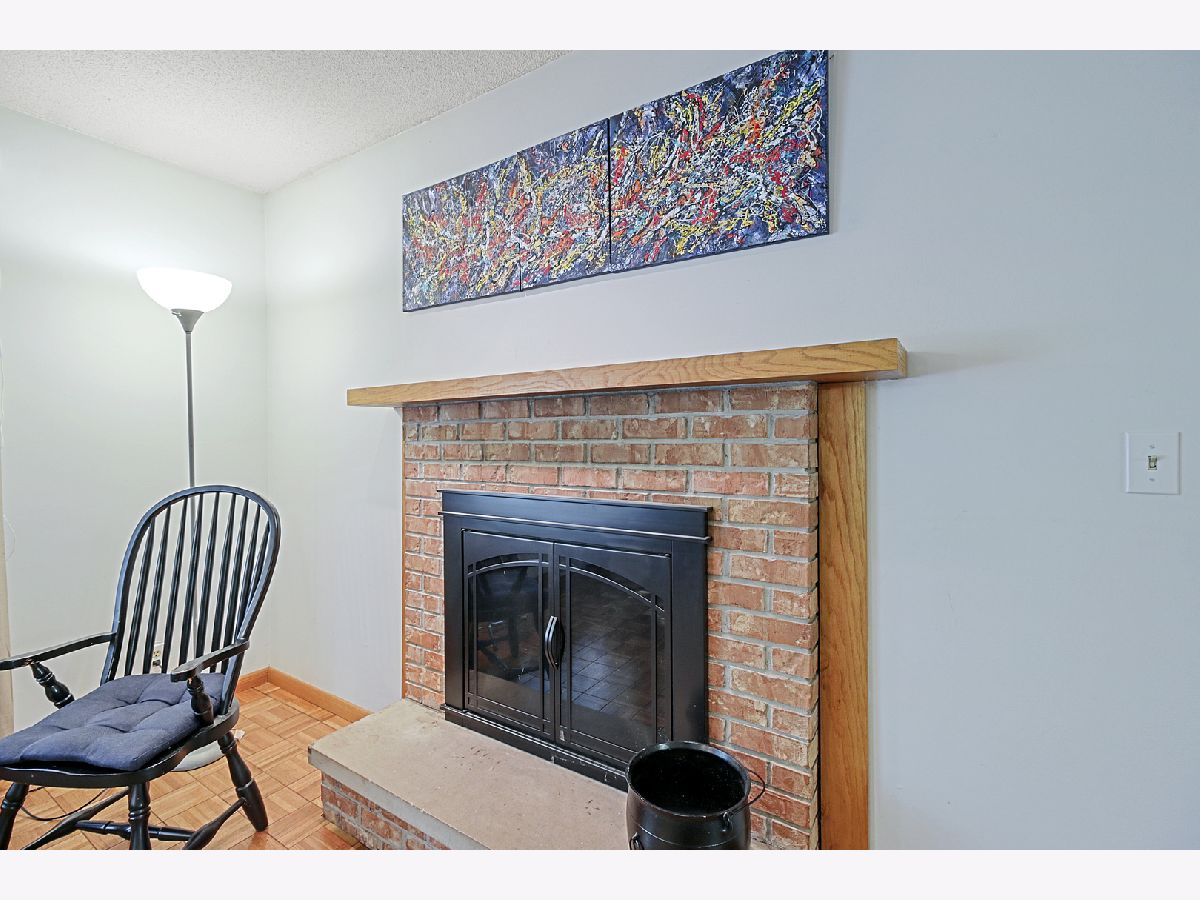
| Wood Burning |
Tax History
| Year | Property Taxes |
|---|---|
| 2020 | $5,646 |
Contact Agent
Nearby Similar Homes
Nearby Sold Comparables

Contact Agent
Listing Provided By
KELLER WILLIAMS-TREC
