

2206 Brookside Lane, Aurora, Illinois 60502
Subdivision > Stonebridge
Sorry, we are updating photos, please update this page in 15 minutes
$330,000
|
Sold
|
|
| Status: | Closed |
| Sqft: | 2,308 |
| Cost/Sqft: | $152 |
| Beds: | 3 |
| Baths: | 4 |
| Year Built: | 1994 |
| Property Taxes: | $9,599 |
| Days On Market: | 4473 |
| Lot Size: | 0,15 |
Description
OPEN THE DOOR TO FABULOUS!~MAINTENANCE FREE HOME HAS 1ST FL LUX MSTR SUITE W/ UPDATED BATH~FAM RM OPEN TO DINING AREA W/ GLEAMING HW FLRS~UPDATED GRANITE KITCHEN W/ EAT AREA~2 MORE BR'S W/ FULL BATHS UP~LRG LOFT LOOKS DOWN INTO 2 STORY FR~LOTS OF NEWS...FIREPLACE W/ TRAVERTINE SURROUND, HARDWOOD FLRS, HARDYBOARD SIDING ON EXTERIOR, FURNACE & AC, HWH~GORGEOUS VIEWS OF THE POND & FOUNTAIN~DECK/AWESOME LANDSCAPING~10++!
Property Specifics
| Single Family | |
| — | |
| Traditional | |
| 1994 | |
| Full | |
| Other | |
| Shake | |
| — | |
| Yes | |
| 0.15 |
| Du Page | |
| Stonebridge | |
| 165 / Monthly | |
| Insurance, Security, Lawn Care, Scavenger, Snow Removal, Other | |
| Public | |
| Public Sewer | |
| Central Air | |
| Natural Gas, Forced Air | |
| 08682999 | |
| 0707307017 |
Nearby Schools
| NAME: | DISTRICT: | DISTANCE: | |
|---|---|---|---|
|
Grade School
Brooks Elementary School |
204 | — | |
|
Middle School
Granger Middle School |
204 | Not in DB | |
|
High School
Metea Valley High School |
204 | Not in DB | |
Property History
| DATE: | EVENT: | PRICE: | SOURCE: |
|---|---|---|---|
| 8 Sep, 2014 | Sold | $330,000 | MRED MLS |
| 25 Aug, 2014 | Under contract | $349,900 | MRED MLS |
| 25 Jul, 2014 | Listed for sale | $349,900 | MRED MLS |
Sorry, we are updating photos, please update this page in 15 minutes
Room Specifics
All Bedroom Info:
Total Bedrooms: 3
Bedrooms Above Ground: 3
Bedrooms Below Ground: 0
Total Bedrooms: 3
Bedrooms Above Ground: 3
Bedrooms Below Ground: 0
Second Bedroom Info:
Dimensions: —
Location: —Dimensions: —
Floor Type: Carpet
Third Bedroom Info:
Dimensions: —
Location: —Dimensions: —
Floor Type: Carpet
Bathroom Info:
Full Bathrooms: 4
Partial Bathrooms: 1Full Bathrooms: 4
Bathroom Amenities: Whirlpool, Separate Shower, Double Sink
Bathroom in Basement: 0
Dining Room Info:
Dimensions: —
Location: —Dimensions: —
Floor Type: Hardwood
Kitchen Info:
Dimensions: —
Location: —Dimensions: —
Floor Type: Hardwood
Features: Eating Area-Breakfast Bar, Eating Area-Table Space, Pantry-Closet
Laundry Room Info:
Dimensions: —
Location: —Dimensions: —
Floor Type: Vinyl
Family Room Info:
Dimensions: —
Location: —Dimensions: —
Floor Type: Hardwood
Additional Rooms Info:
Rooms: Loft
Basement: FullRooms: Loft
Other Specifics
| 2 | |
| Concrete Perimeter | |
| Garage | |
| — | |
| — | |
| — | |
| Deck, Storms/Screens | |
| Landscaped, Pond(s), Water View | |
| 110X102X114X20 | |
| Full,Unfinished | |
| Full | |
| Vaulted/Cathedral Ceilings, Skylight(s), Hardwood Floors, First Floor Bedroom, First Floor Laundry, First Floor Full Bath | |
| Double Oven, Microwave, Dishwasher, Refrigerator, Washer, Dryer, Disposal | |
| Not in DB | |
| Sidewalks, Street Lights, Street Paved | |
| — | |
| Gas Log, Gas Starter |
Tax History
| Year | Property Taxes |
|---|---|
| 2014 | $9,599 |
Contact Agent
Nearby Similar Homes
2198 Brookside Lane, Aurora, Illinois 60502
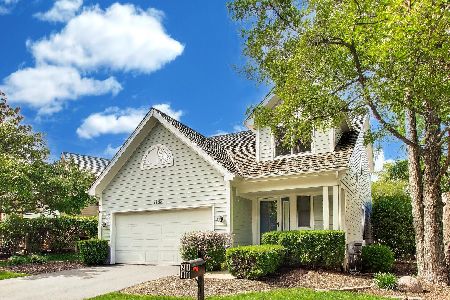
For Sale
$499,900
3 beds / 2.2 baths / 2,805 ft2
Single Family / Built: 1994
16
1058 Courtland Place, Aurora, Illinois 60502
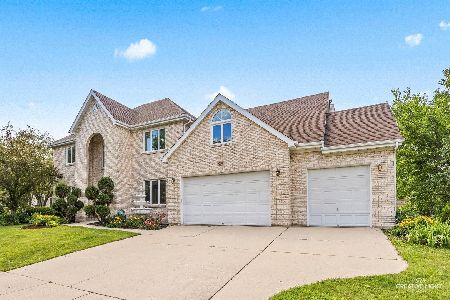
For Sale
$775,000
5 beds / 3.1 baths / 3,660 ft2
Single Family / Built: 1994
63
1360 Mansfield Drive, Aurora, Illinois 60502
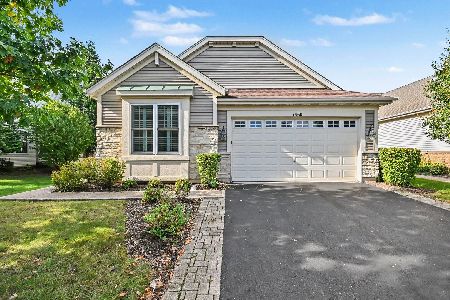
For Sale
$499,900
2 beds / 3.0 baths / 2,013 ft2
Single Family / Built: 2005
8
1119 Heathrow Lane, Aurora, Illinois 60502
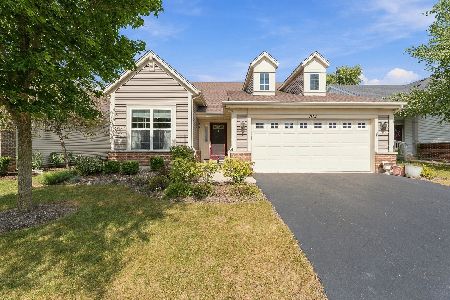
For Sale
$449,900
2 beds / 2.0 baths / 1,736 ft2
Single Family / Built: 2011
40
2080 Stephen Street, Aurora, Illinois 60502
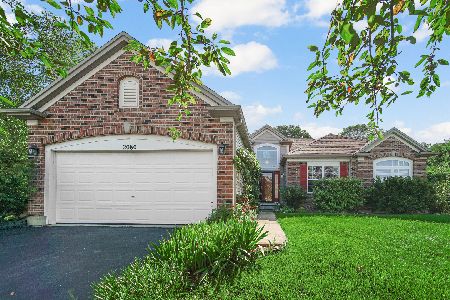
For Sale
$430,000
3 beds / 2.0 baths / 1,936 ft2
Single Family / Built: 2004
63
Nearby Sold Comparables

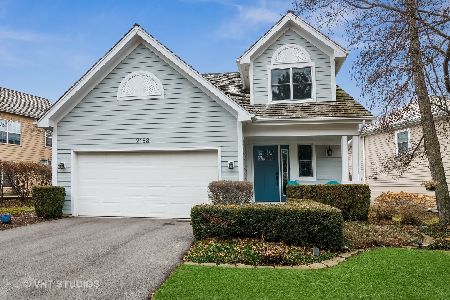
2174 Brookside Lane, Aurora, Illinois 60502
Sold
$425,000
3 beds / 2.2 baths / 1,927 ft2
Single Family / Built: 1993
1130
Contact Agent
Listing Provided By
Coldwell Banker Residential
