

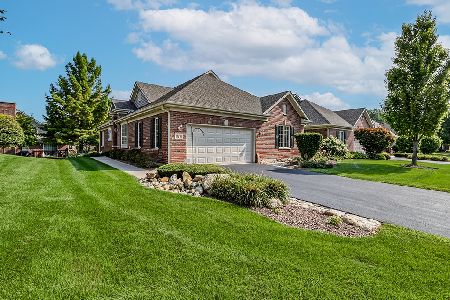
2206 Medinah Court, Palos Heights, Illinois 60463

$314,900
|
Sold
|
|
| Status: | Closed |
| Sqft: | 2,300 |
| Cost/Sqft: | $137 |
| Beds: | 3 |
| Baths: | 2 |
| Year Built: | 2003 |
| Property Taxes: | $7,342 |
| Days On Market: | 2056 |
| Lot Size: | 0,00 |
Description
Absolutely stunning remodeled penthouse unit in sought after Westgate Valley! Private entrance with large two story foyer leads to approximately 2,300 sq/ft of living space all one level. Large family room with custom ceilings, bar area, built-ins and fireplace. Dining room with covered balcony. Gourmet kitchen with all stainless appliances, granite counter tops, breakfast area and sitting room. Master suite with vaulted ceilings, fully remodeled bathroom and large walk-in closet. Second and third bedrooms serviced by another fully remodeled bathroom off hallway. main level laundry room with full size washer and dryer. Oversized 2 car garage with storage space. Minutes to shopping dining, Palos Park or Heights Metra station and major expressways. Nature lovers location close to Tinley Creek with over 15 miles of beautiful trails to enjoy. LIVE & ENJOY!
Property Specifics
| Condos/Townhomes | |
| 2 | |
| — | |
| 2003 | |
| None | |
| Aluminum Siding, Brick, Cedar | |
| Asphalt | |
| — | |
| No | |
| — |
| Cook | |
| Westgate Valley | |
| 296 / Monthly | |
| Insurance, Lawn Care, Scavenger, Snow Removal | |
| Lake Michigan | |
| Public Sewer | |
| Central Air | |
| Natural Gas, Forced Air | |
| 11017405 | |
| 24314040561113 |
Property History
| DATE: | EVENT: | PRICE: | SOURCE: |
|---|---|---|---|
| 12 May, 2021 | Sold | $314,900 | MRED MLS |
| 23 Mar, 2021 | Under contract | $314,900 | MRED MLS |
| 11 Mar, 2021 | Listed for sale | $314,900 | MRED MLS |

Room Specifics
Total Bedrooms: 3
Bedrooms Above Ground: 3
Bedrooms Below Ground: 0
Dimensions: —
Floor Type: Hardwood
Dimensions: —
Floor Type: Hardwood
Full Bathrooms: 2
Bathroom Amenities: Whirlpool, Separate Shower, Double Sink
Bathroom in Basement: 0
Dimensions: —
Floor Type: Hardwood
Dimensions: —
Floor Type: Hardwood
Features: Eating Area-Breakfast Bar, Eating Area-Table Space, Pantry-Closet, Custom Cabinetry, Granite Counters, Updated Kitchen
Dimensions: —
Floor Type: Ceramic Tile
Dimensions: —
Floor Type: Hardwood
Dimensions: —
Floor Type: Hardwood
Rooms: Foyer, Walk In Closet, Balcony/Porch/Lanai
Other Specifics
| 2.5 | |
| Concrete Perimeter | |
| Garage | |
| — | |
| — | |
| — | |
| Balcony | |
| Common Grounds, Cul-De-Sac | |
| COMMON | |
| — | |
| Full | |
| Vaulted/Cathedral Ceilings, Hardwood Floors, First Floor Laundry, Laundry Hook-Up in Unit, Built-in Features, Bookcases, Ceiling - 10 Foot, Coffered Ceiling(s), Open Floorplan | |
| Range, Microwave, Dishwasher, Refrigerator, Washer, Dryer, Disposal, Stainless Steel Appliance(s), Wine Refrigerator, Range Hood | |
| Not in DB | |
| — | |
| Trail(s) | |
| Gas Log |
Tax History
| Year | Property Taxes |
|---|---|
| 2021 | $7,342 |
Contact Agent
Nearby Similar Homes
Nearby Sold Comparables


Contact Agent
Listing Provided By
Coldwell Banker Real Estate Group
