

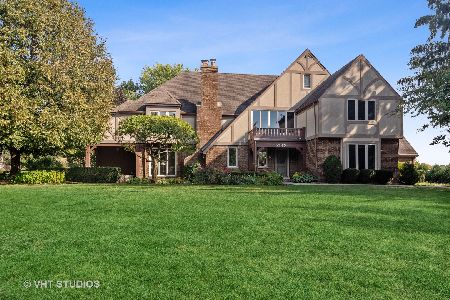
2208 Shetland Road, Inverness, Illinois 60010


$1,155,000
|
Sold
|
|
| Status: | Closed |
| Sqft: | 5,218 |
| Cost/Sqft: | $229 |
| Beds: | 6 |
| Baths: | 4 |
| Year Built: | 1985 |
| Property Taxes: | $11,995 |
| Days On Market: | 143 |
| Lot Size: | 0,00 |
Description
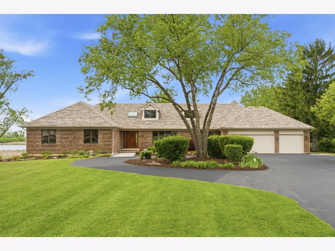
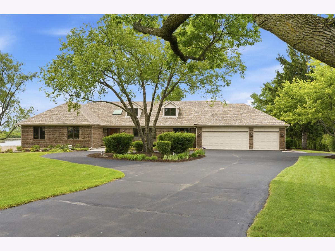
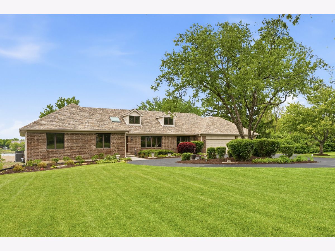
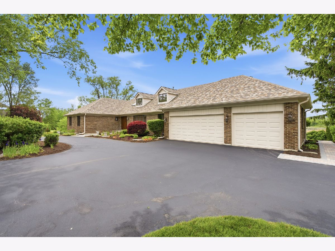
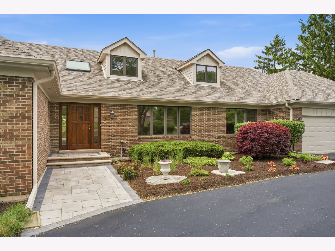
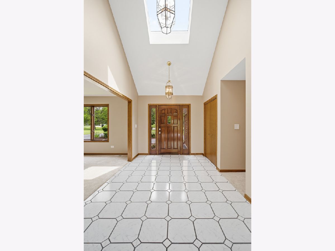
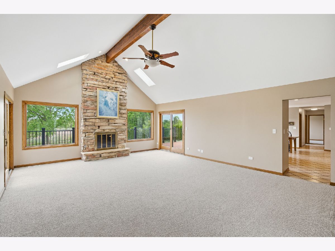
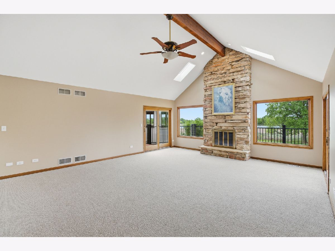
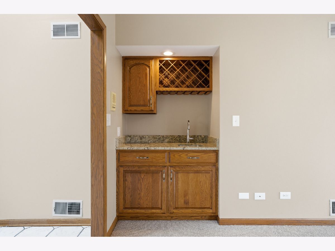
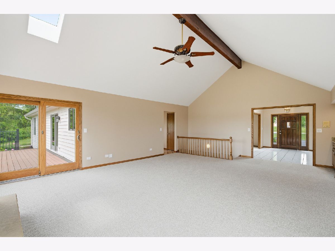
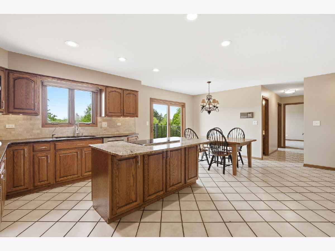
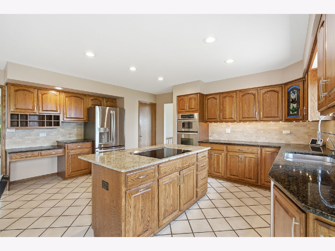
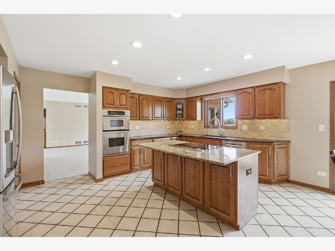
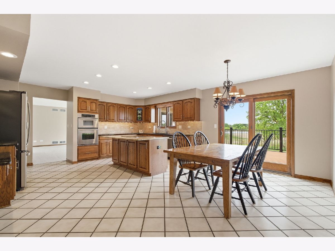
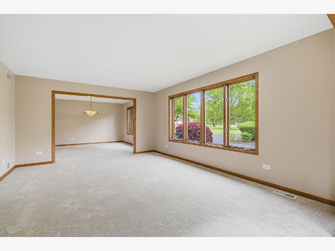
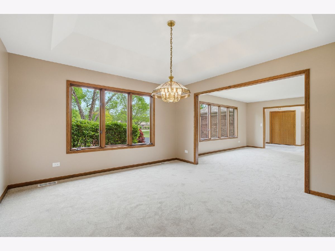
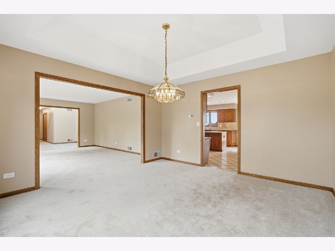
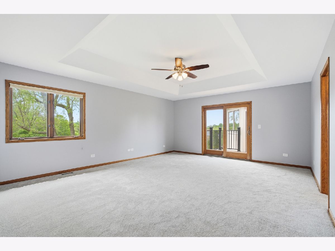
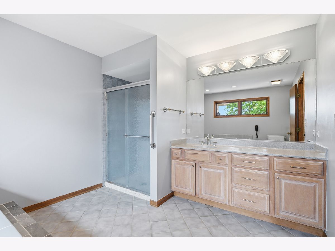
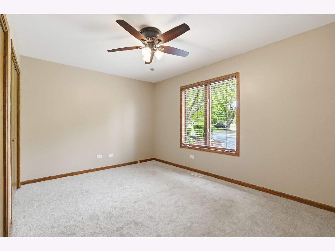
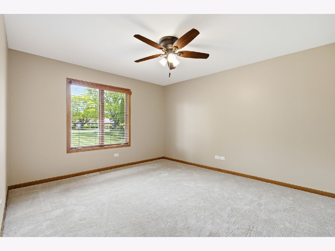
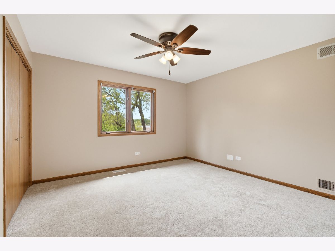
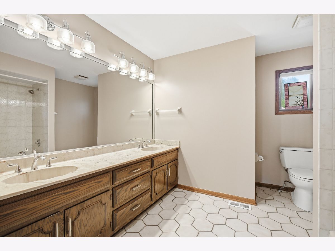
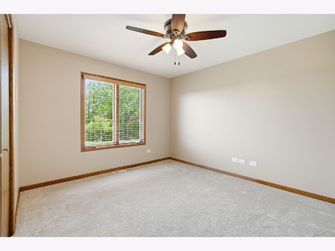
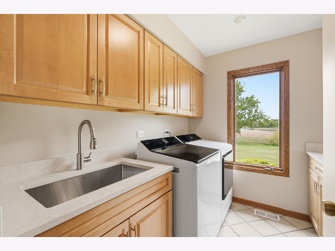
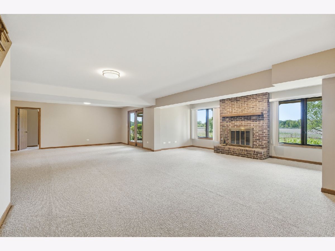
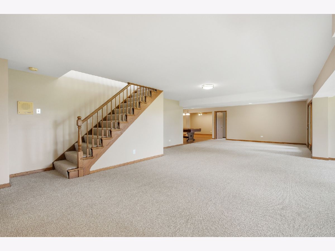
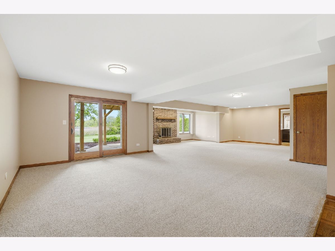
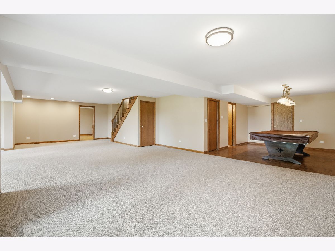
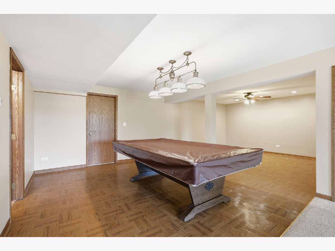
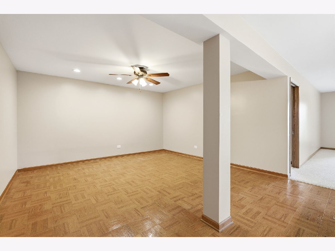
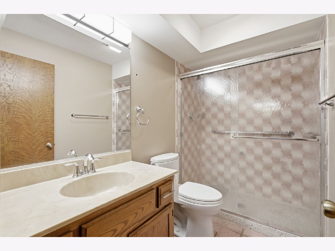
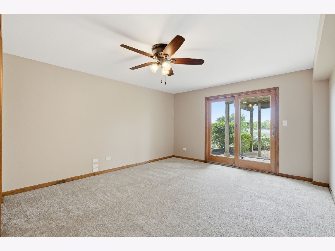
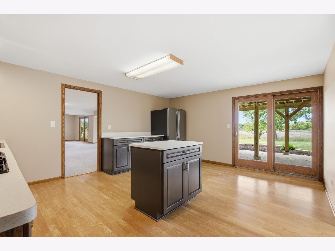
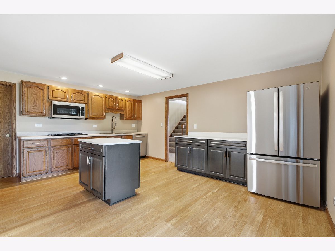
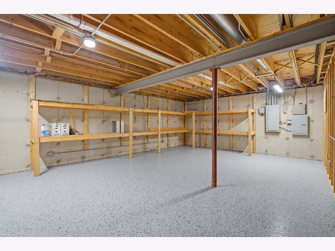
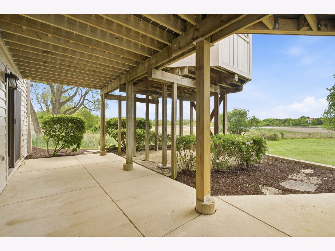
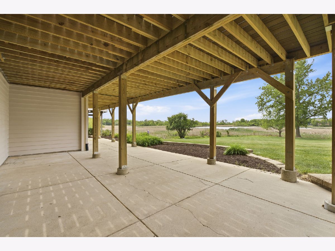
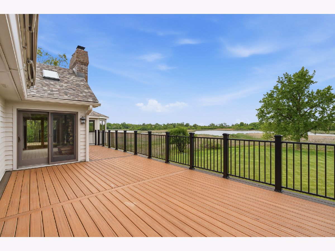
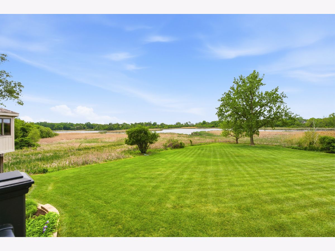
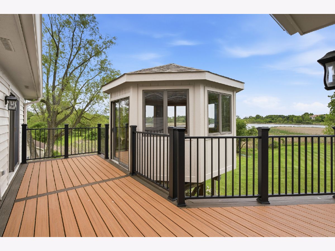
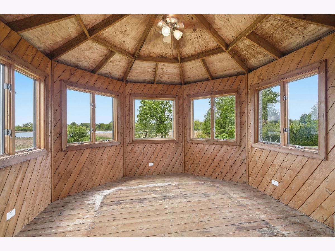
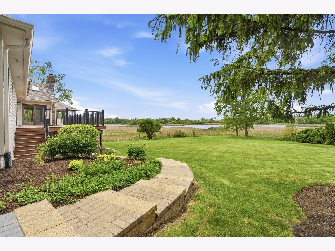
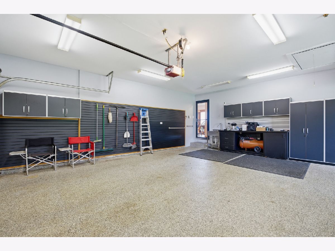
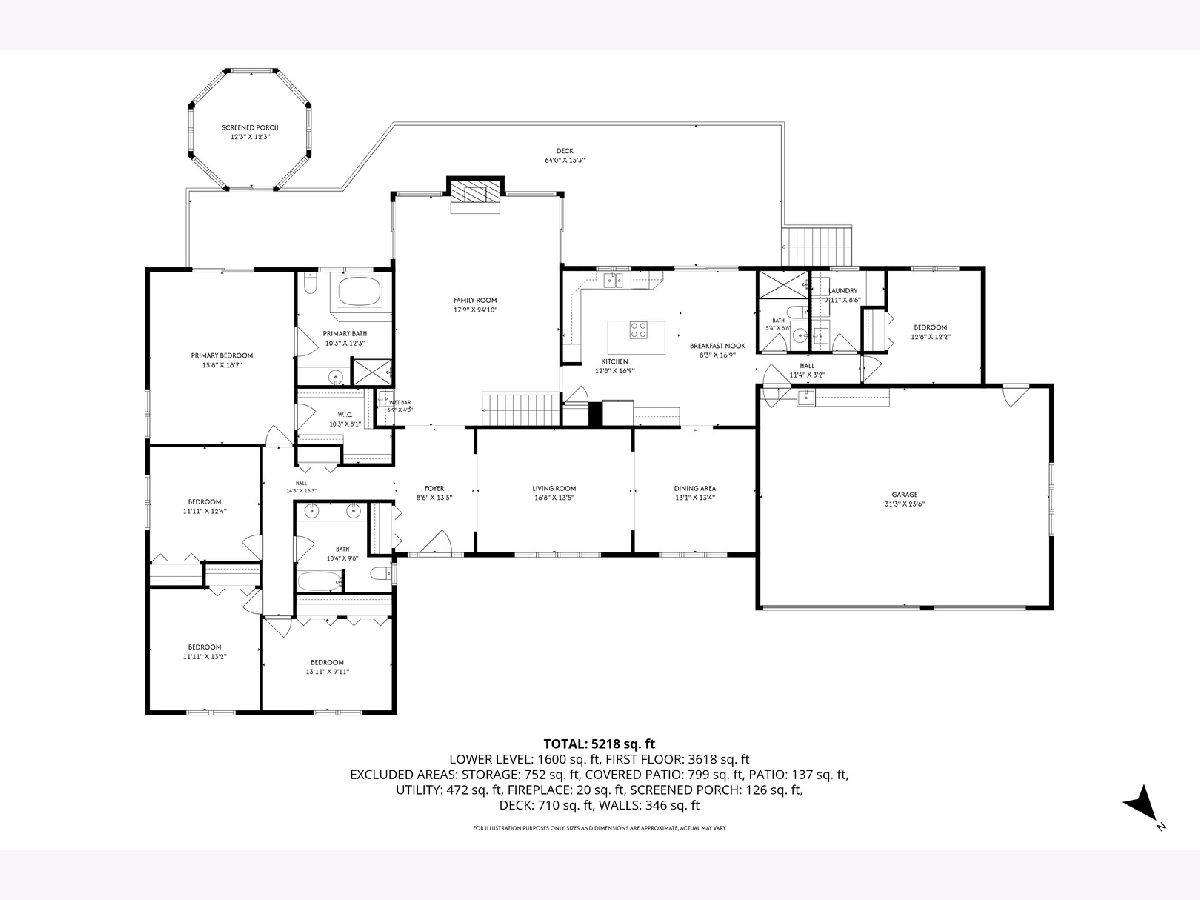
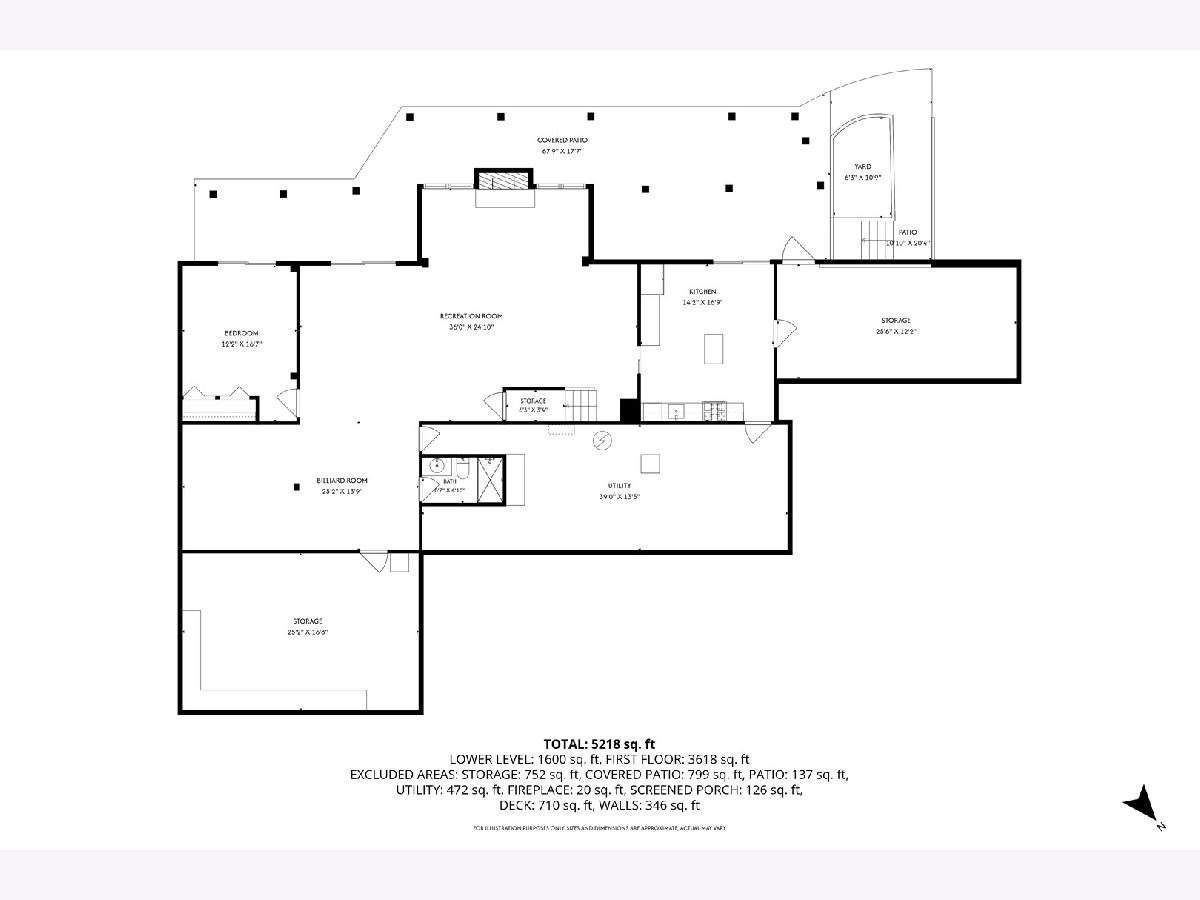
Welcome to 2208 Shetland Road, a rare waterfront Inverness estate with incredible views, nearly two acres of professionally landscaped grounds, and a backyard that backs to the forest preserve. This impressive 6-bedroom, 4-bath home offers exceptional space, privacy, and flexibility, including a walkout lower level with an additional bedroom, full bath, second kitchen, and multiple finished living areas.The setting is the showpiece. A recently completed 700+ sq. ft. Trex deck, an approximately $100,000 improvement, overlooks the expansive backyard, water views, gazebo, and wooded preserve backdrop. A motorized deck awning, paver walkways, sprinkler system, and mature landscaping create a private outdoor retreat. Inside, the home features granite countertops, fresh interior and exterior paint, new carpet, updated lighting, remodeled laundry room, reverse osmosis drinking water, and nearly all new appliances. Major mechanical and exterior updates include a newer 30-year roof within the last five years, dual-zone HVAC with Wi-Fi thermostats, HVAC replacements in 2020 and 2025, new blown-in attic insulation, boiler service in 2025, newer ejector pumps, updated electrical switches and outlets, sealcoated driveway, and a fully finished heated 3-car garage with new stainless-steel utility sink.A truly special Inverness property combining water views, privacy, extensive updates, and a premier forest preserve setting.
Property Specifics
| Single Family | |
| — | |
| — | |
| 1985 | |
| — | |
| — | |
| — | |
| — | |
| Yes | |
| — |
| Cook | |
| — | |
| — / Not Applicable | |
| — | |
| — | |
| — | |
| — | |
| — | |
| 12659228 | |
| 01134020330000 |
Property History
| DATE: | EVENT: | PRICE: | SOURCE: |
|---|---|---|---|
| 28 Aug, 2026 | Sold | $1,155,000 | MRED MLS |
| 1 Aug, 2026 | Under contract | $1,195,000 | MRED MLS |
| — | Last price change | $1,225,000 | MRED MLS |
| 2 Jun, 2026 | Listed for sale | $1,300,000 | MRED MLS |
Room Specifics
Total Bedrooms: 6
Bedrooms Above Ground: 6
Bedrooms Below Ground: 0
Full Bathrooms: 4
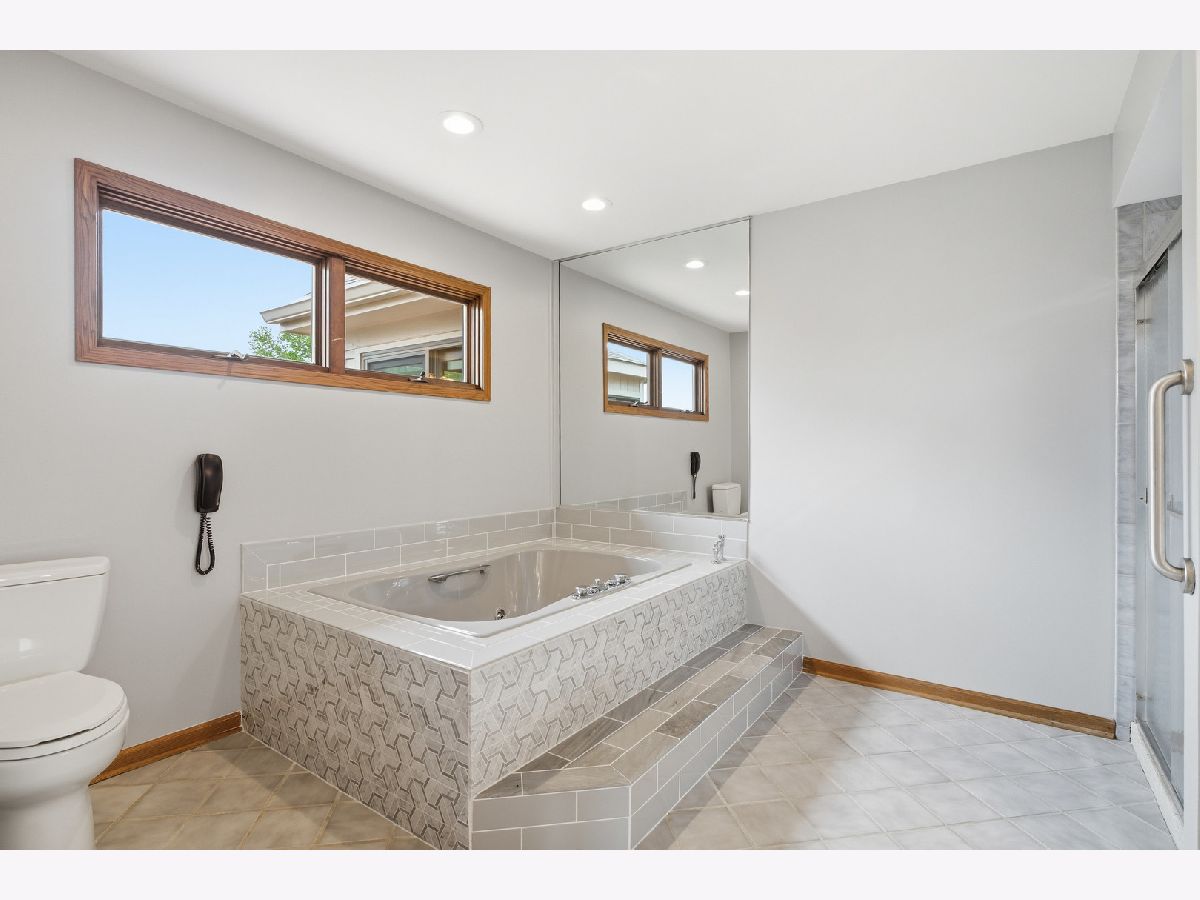
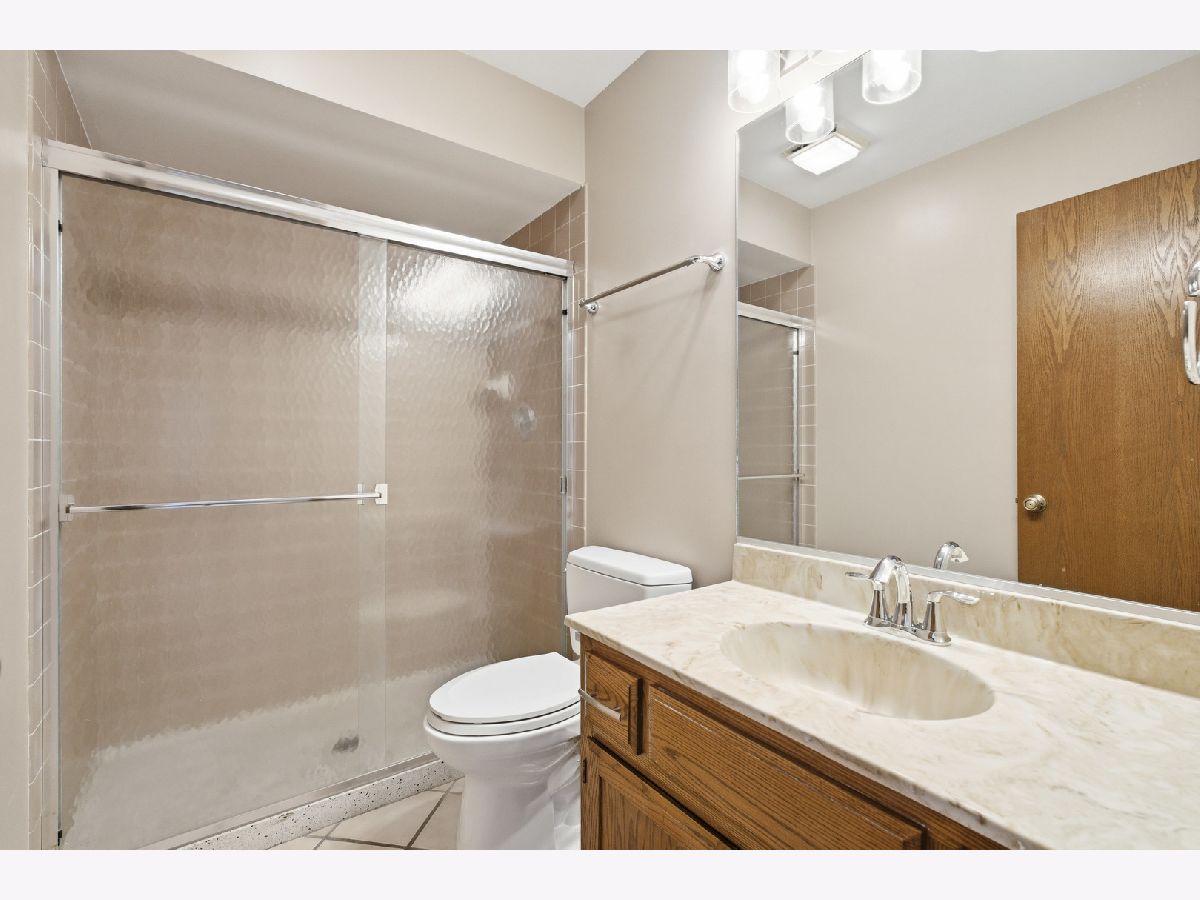
Bathroom Amenities: Whirlpool, Separate Shower, Double Sink
Bathroom in Basement: 1
Rooms: —
Other Specifics
| 3 | |
| — | |
| — | |
| — | |
| — | |
| — | |
| — | |
| — | |
| 262x70x244x224x175x128 | |
| — | |
| — | |
| — | |
| — | |
| Not in DB | |
| — | |
| — | |
| — |
Tax History
| Year | Property Taxes |
|---|---|
| 2026 | $11,995 |
Contact Agent
Nearby Similar Homes
Nearby Sold Comparables

Contact Agent
Listing Provided By
Madison Clark Properties, LLC
