

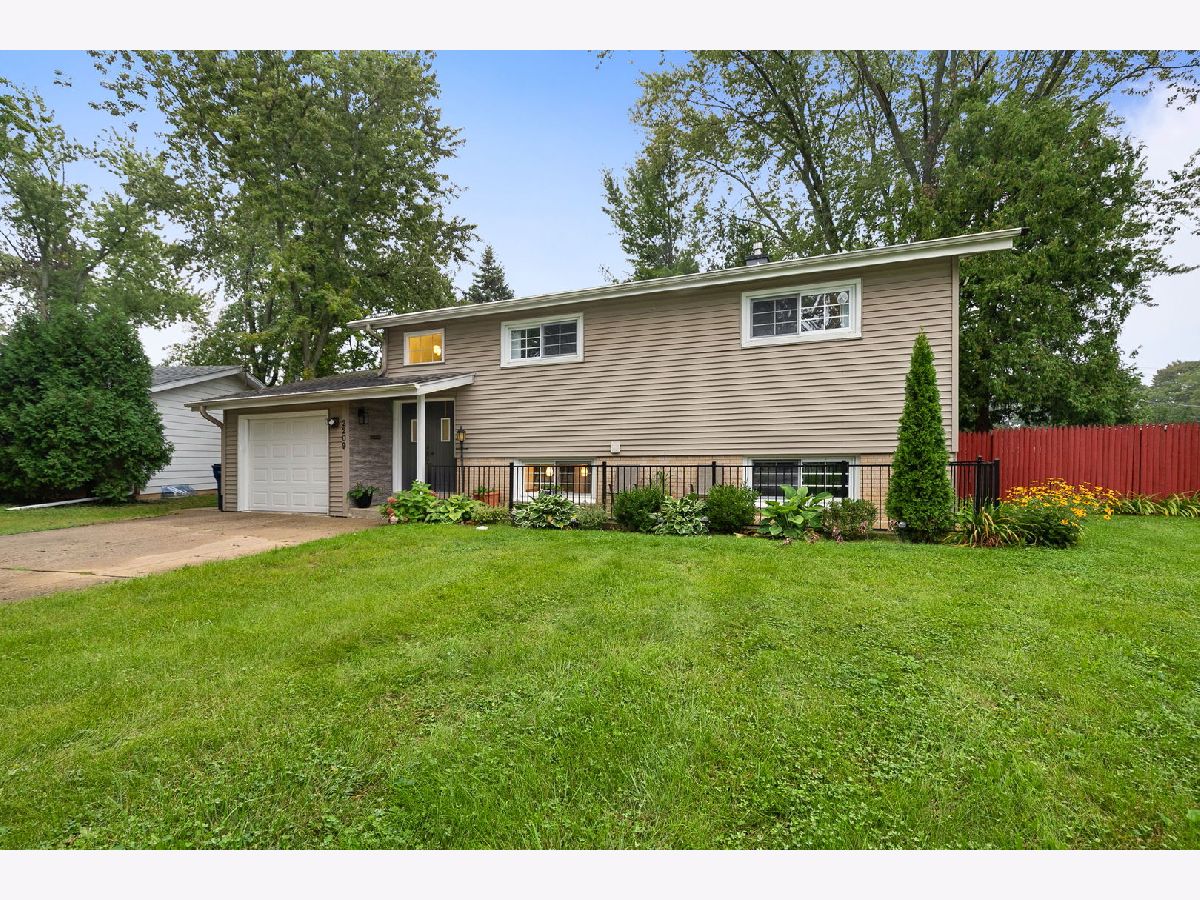
2209 Kingston Road, Waukegan, Illinois 60087


$340,000
|
Sold
|
|
| Status: | Closed |
| Sqft: | 1,992 |
| Cost/Sqft: | $171 |
| Beds: | 4 |
| Baths: | 2 |
| Year Built: | 1964 |
| Property Taxes: | $6,254 |
| Days On Market: | 63 |
| Lot Size: | 0,31 |
Description
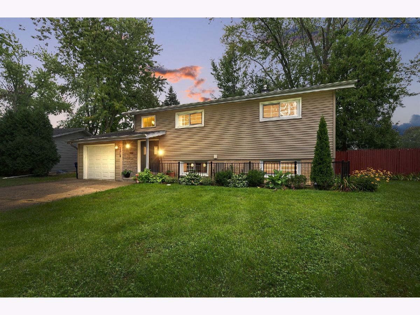
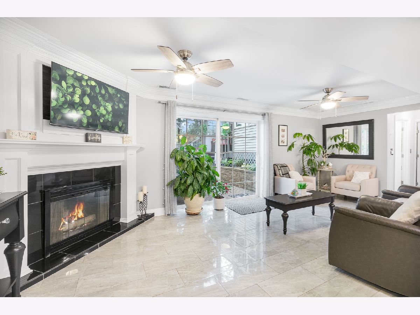
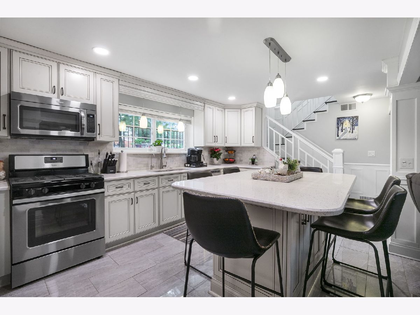
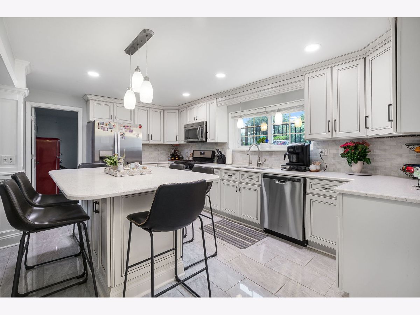
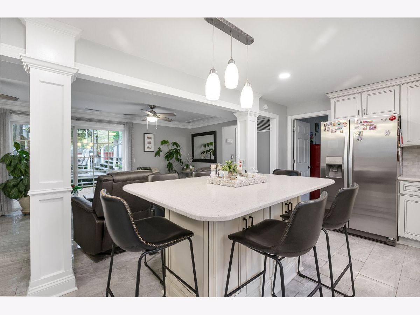
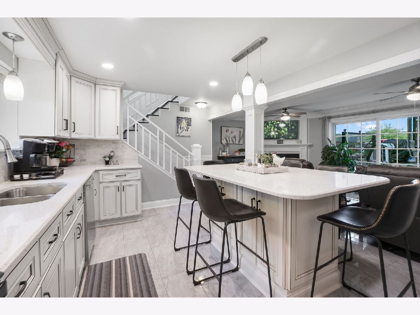
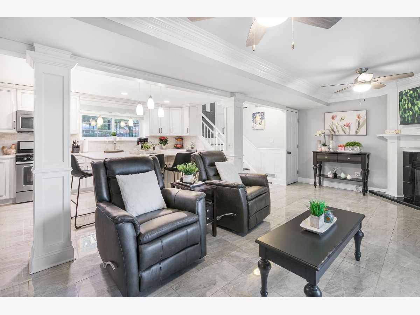
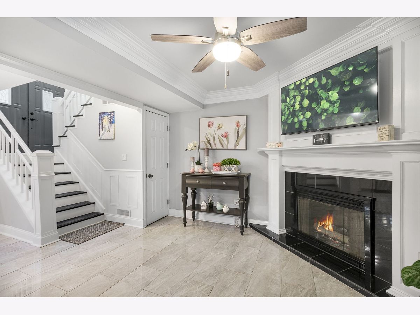
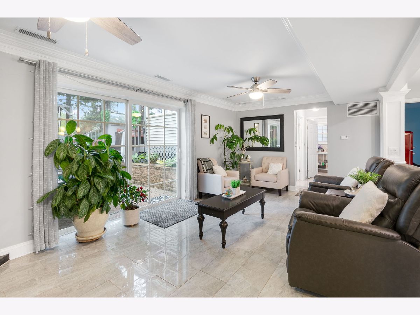
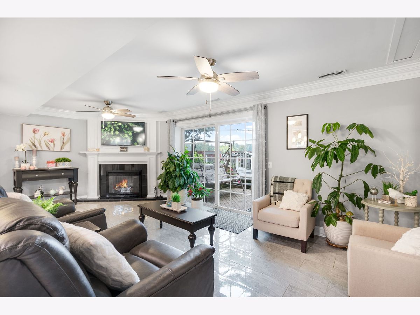
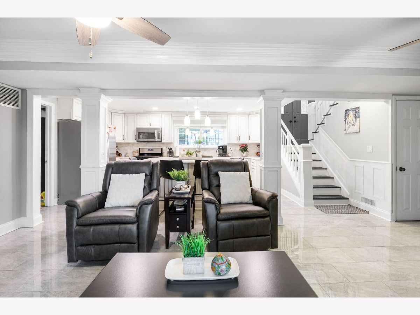
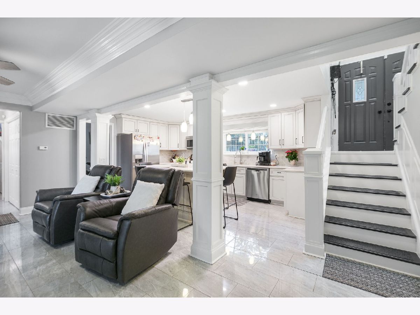
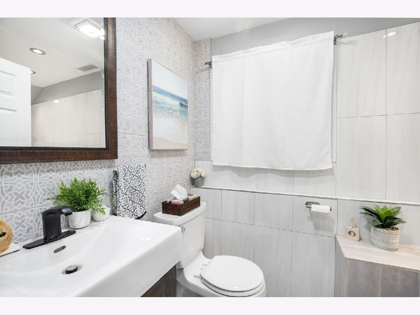
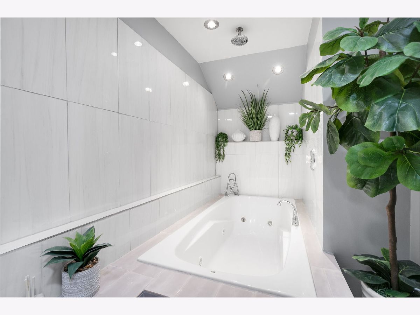
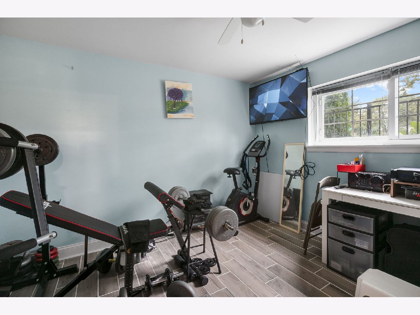
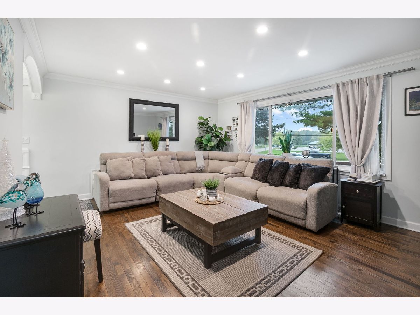
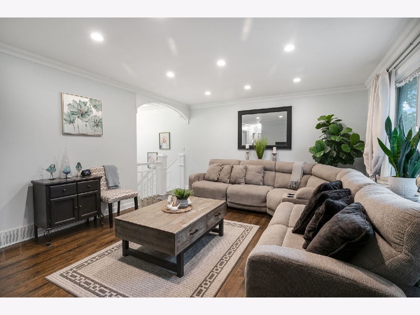
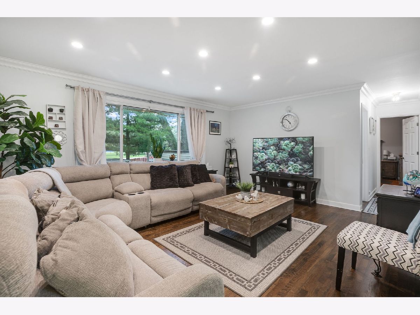
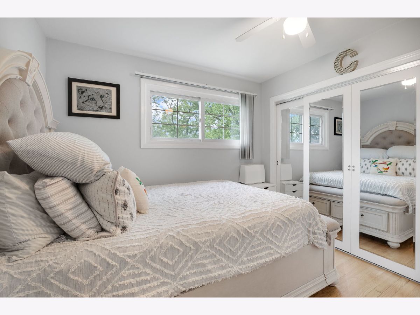
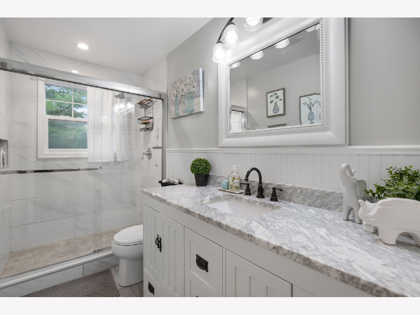
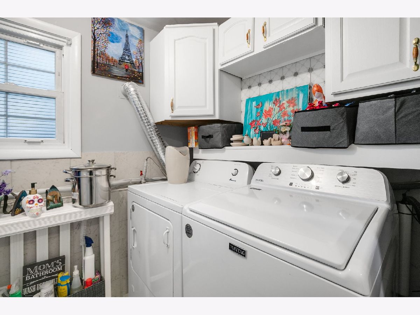
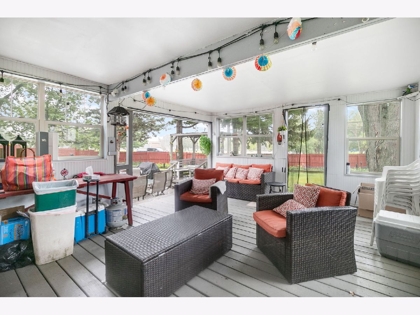
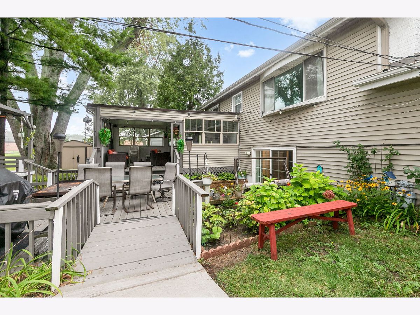
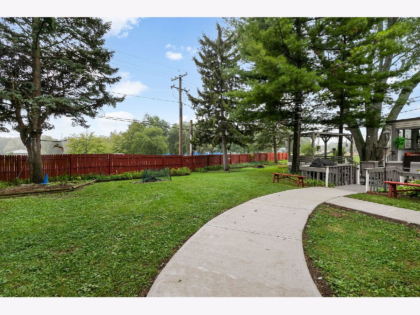
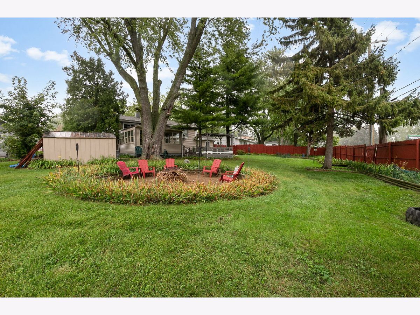
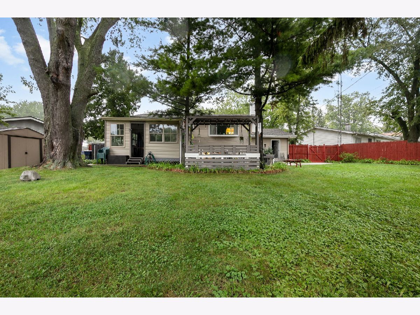
Impeccably updated North-side gem! Open floor plan with family room featuring cozy fireplace and sliding door to fenced in yard w/ oversized deck, covered porch, custom wood bench and large fire pit- perfect for entertaining. Bright & spacious updated kitchen with SS appliances, quartz countertops and oversized island. Remodeled bath with whirlpool tub, 4th bedroom and laundry complete the lower level.The main level featuring gleaming hardwood floors flowing throughout sun filled living room & three good sized bedrooms & updated hall bath. Beautiful custom woodwork w/ crown and window molding - every detail meticulously done for you. This is a must see!!
Property Specifics
| Single Family | |
| — | |
| Raised Ranch | |
| 1964 | |
| 2016 | |
| None | |
| Vinyl Siding | |
| Asphalt | |
| — | |
| No | |
| 0.31 |
| Lake | |
| — | |
| — / Not Applicable | |
| None | |
| Lake Michigan, Public | |
| Public Sewer | |
| Central Air | |
| Gas, Forced Air | |
| No | |
| 12764096 | |
| 08051070110000 |
Nearby Schools
| NAME: | DISTRICT: | DISTANCE: | |
|---|---|---|---|
|
High School
Waukegan High School |
60 | Not in DB | |
Room Specifics
All Bedroom Info:
Total Bedrooms: 4
Bedrooms Above Ground: 4
Bedrooms Below Ground: 0
Total Bedrooms: 4
Bedrooms Above Ground: 4
Bedrooms Below Ground: 0
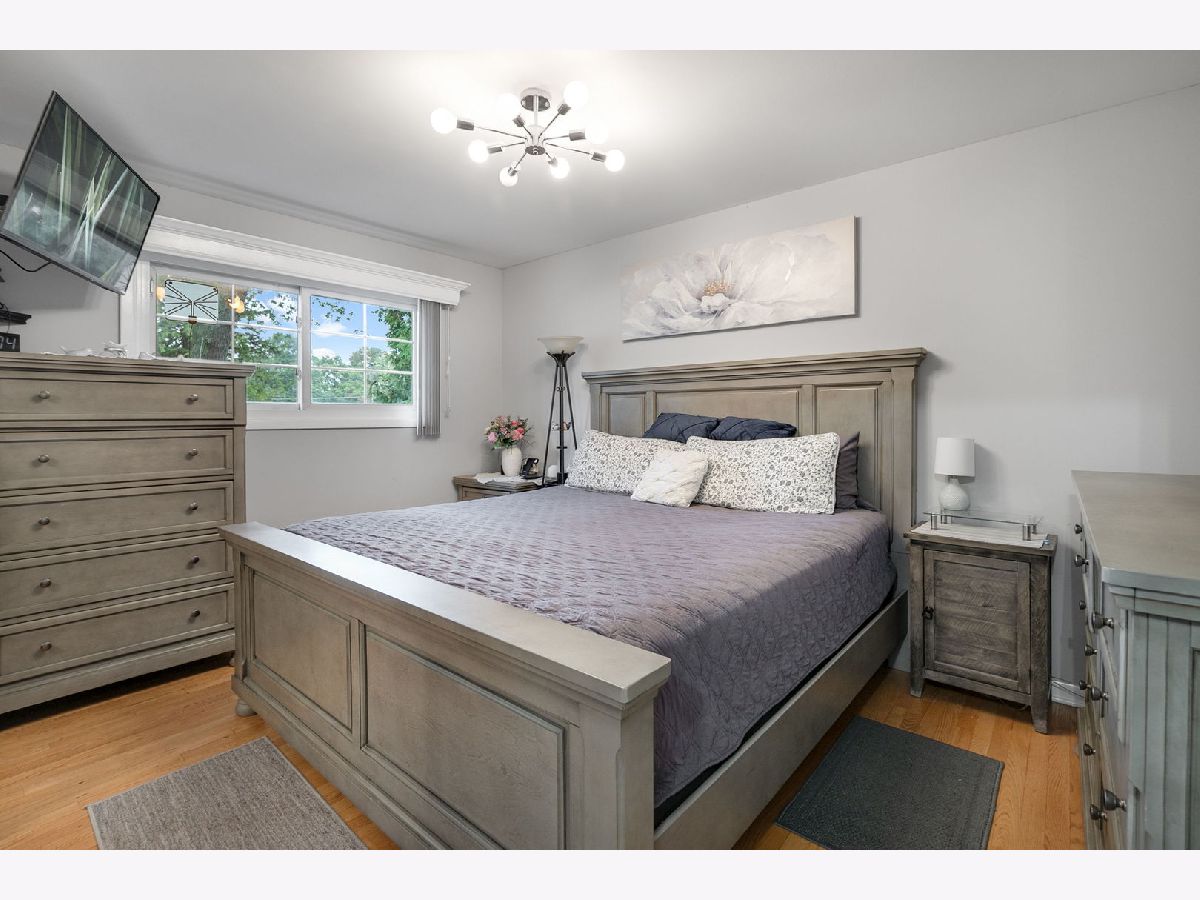
Master Bedroom Info:
Dimensions: 14X10
Location: Main LevelDimensions: 14X10
Floor Type: Hardwood
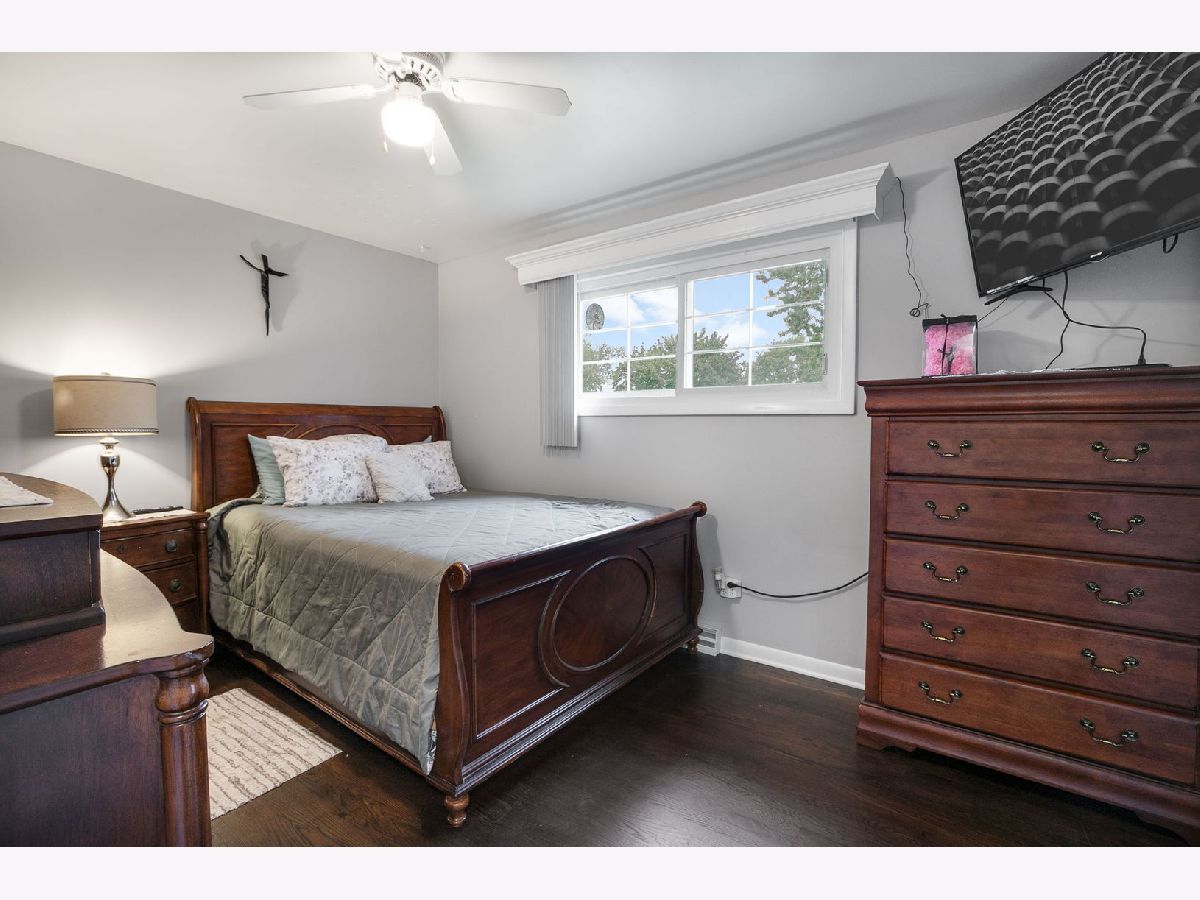
Second Bedroom Info:
Dimensions: 12X10
Location: Main LevelDimensions: 12X10
Floor Type: Hardwood
Third Bedroom Info:
Dimensions: 13X10
Location: Main LevelDimensions: 13X10
Floor Type: Hardwood
Fourth Bedroom Info:
Dimensions: 11X11
Location: LowerDimensions: 11X11
Floor Type: Porcelain Tile
Bathroom Info:
Full Bathrooms: 2
Partial Bathrooms: 0Full Bathrooms: 2
Bathroom Amenities: Whirlpool
Bathroom in Basement: —
Dining Room Info:
Dimensions: COMBO
Location: LowerDimensions: COMBO
Floor Type: —
Kitchen Info:
Dimensions: 15X12
Location: LowerDimensions: 15X12
Floor Type: Porcelain Tile
Laundry Room Info:
Dimensions: 5X4
Location: LowerDimensions: 5X4
Floor Type: —
Living Room Info:
Dimensions: 17X14
Location: Main LevelDimensions: 17X14
Floor Type: Hardwood
Family Room Info:
Dimensions: 22X13
Location: LowerDimensions: 22X13
Floor Type: Porcelain Tile
Additional Rooms Info:
Rooms: Enclosed Porch
Basement: NoneRooms: Enclosed Porch
First Additional Room Info:
Name: Enclosed Porch
Dimensions: 14X15
Location: Main LevelName: Enclosed Porch
Dimensions: 14X15
Floor Type: —
Other Specifics
| 1 | |
| Concrete Perimeter | |
| Concrete, Garage Door Opener, Attached, Garage | |
| Main Level, Laundry Closet | |
| Hardwood | |
| Deck | |
| Fenced | |
| Fire Pit | |
| — | |
| 40X200.9X165.4X121.8 | |
| — | |
| None | |
| Open Floorplan, Quartz Counters | |
| — | |
| Not in DB | |
| Street Lights, Street Paved | |
| — | |
| Wood Burning |
Contact Agent
Nearby Similar Homes
2929 Bonnie Brook Lane, Waukegan, Illinois 60087
For Sale
$304,900
3 beds / 2.0 baths / 1,275 ft2
Single Family / Built: 1950
32
2918 Witchwood Lane, Waukegan, Illinois 60087
For Sale
$355,000
3 beds / 2.0 baths / 1,501 ft2
Single Family / Built: 1950
26
2811 Forest Lane, Waukegan, Illinois 60087
For Sale
$314,900
4 beds / 2.0 baths / 2,559 ft2
Single Family / Built: 1951
56
2135 Hawthorne Lane, Waukegan, Illinois 60087
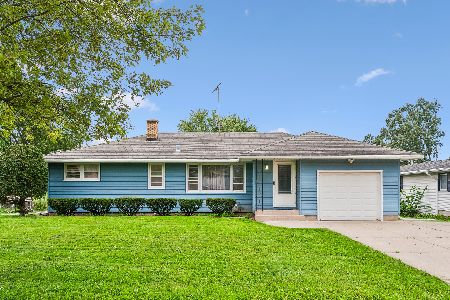
For Sale
$299,000
4 beds / 2.0 baths / 1,500 ft2
Single Family / Built: 1955
59
3468 Charleston Road, Waukegan, Illinois 60087
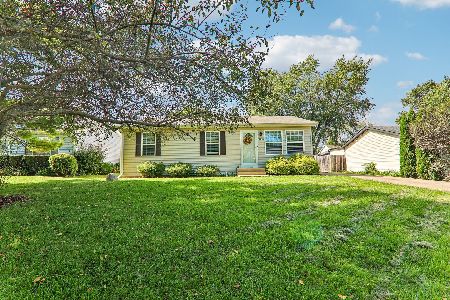
For Sale
$299,900
3 beds / 2.1 baths / 1,250 ft2
Single Family / Built: 1984
10
Nearby Sold Comparables
3210 Twyford Road, Waukegan, Illinois 60087

Sold
$111,600
3 beds / 1.0 baths / 0 ft2
Single Family / Built: 1963
6349
3210 Twyford Road, Waukegan, Illinois 60087

Sold
$175,000
3 beds / 2.0 baths / 1,056 ft2
Single Family / Built: 1963
2418
3210 Twyford Road, Waukegan, Illinois 60087

Sold
$269,000
3 beds / 2.0 baths / 1,056 ft2
Single Family / Built: 1963
940
3218 Twyford Road, Waukegan, Illinois 60087
Sold
$63,900
3 beds / 1.0 baths / 996 ft2
Single Family / Built: 1963
4768
3218 Twyford Road, Waukegan, Illinois 60087
Sold
$139,900
3 beds / 1.0 baths / 1,542 ft2
Single Family / Built: 1963
4098
Contact Agent
Listing Provided By
Coldwell Banker Realty
