

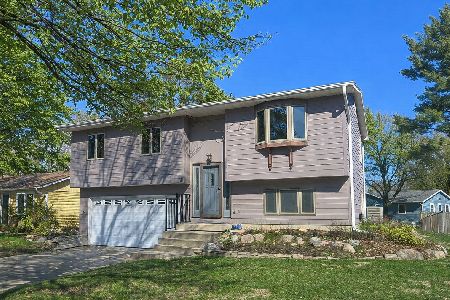
2209 Winchester Drive, Champaign, Illinois 61821
Subdivision > Southwood


$190,000
|
Sold
|
|
| Status: | Closed |
| Sqft: | 1,604 |
| Cost/Sqft: | $115 |
| Beds: | 3 |
| Baths: | 2 |
| Year Built: | 1973 |
| Property Taxes: | $4,018 |
| Days On Market: | 2019 |
| Lot Size: | 0,20 |
Description
WHAT A FIND! This ranch is in the heart of Southwood. The current sellers have only continued to make improvements to the home. Recent updates include roof in 18, updated trim and doors, painting, finished out laundry room, remodeled baths, high quality electric fireplace, fire pit and so much more! Enjoy outdoors on the brick patio beside the fire pit or relax in the screened in porch. Inside you will find 3 bedrooms, 2 bathrooms and multiple living areas that boast plenty of space. Call now to schedule a showing before someone else does! Home sold as is.
Property Specifics
| Single Family | |
| — | |
| Ranch | |
| 1973 | |
| None | |
| Cedar, Block | |
| — | |
| — | |
| No | |
| 0.2 |
| Champaign | |
| Southwood | |
| — / Not Applicable | |
| None | |
| Public | |
| Public Sewer | |
| Central Air | |
| Natural Gas, Forced Air | |
| 11076565 | |
| 452022451014 |
Nearby Schools
| NAME: | DISTRICT: | DISTANCE: | |
|---|---|---|---|
|
Grade School
Unit 4 Of Choice |
4 | — | |
|
Middle School
Champaign/middle Call Unit 4 351 |
4 | Not in DB | |
|
High School
Centennial High School |
4 | Not in DB | |
Property History
| DATE: | EVENT: | PRICE: | SOURCE: |
|---|---|---|---|
| 23 Aug, 2018 | Sold | $166,000 | MRED MLS |
| 17 Jul, 2018 | Under contract | $169,900 | MRED MLS |
| 17 Jul, 2018 | Listed for sale | $169,900 | MRED MLS |
| 2 Jul, 2021 | Sold | $190,000 | MRED MLS |
| 10 May, 2021 | Under contract | $185,000 | MRED MLS |
| 10 May, 2021 | Listed for sale | $185,000 | MRED MLS |


Room Specifics
All Bedroom Info:
Total Bedrooms: 3
Bedrooms Above Ground: 3
Bedrooms Below Ground: 0
Total Bedrooms: 3
Bedrooms Above Ground: 3
Bedrooms Below Ground: 0
Second Bedroom Info:
Dimensions: —
Location: —Dimensions: —
Floor Type: Carpet
Third Bedroom Info:
Dimensions: —
Location: —Dimensions: —
Floor Type: Carpet
Bathroom Info:
Full Bathrooms: 2
Partial Bathrooms: 0Full Bathrooms: 2
Bathroom Amenities: —
Bathroom in Basement: 0
Dining Room Info:
Dimensions: —
Location: —Dimensions: —
Floor Type: Ceramic Tile
Kitchen Info:
Dimensions: —
Location: —Dimensions: —
Floor Type: Ceramic Tile
Laundry Room Info:
Dimensions: —
Location: —Dimensions: —
Floor Type: Other
Living Room Info:
Dimensions: —
Location: —Dimensions: —
Floor Type: Wood Laminate
Family Room Info:
Dimensions: —
Location: —Dimensions: —
Floor Type: Wood Laminate
Additional Rooms Info:
Rooms: No additional rooms
Basement: NoneRooms: No additional rooms
Other Specifics
| 1.5 | |
| — | |
| Garage | |
| — | |
| — | |
| — | |
| Patio, Screened Patio, Brick Paver Patio, Fire Pit | |
| Fenced Yard | |
| 84X105 | |
| — | |
| Full | |
| Wood Laminate Floors, First Floor Bedroom, First Floor Laundry | |
| Range, Dishwasher, Refrigerator, Disposal, Range Hood | |
| Not in DB | |
| Sidewalks | |
| — | |
| Electric |
Tax History
| Year | Property Taxes |
|---|---|
| 2018 | $3,395 |
| 2021 | $4,018 |
Contact Agent
Nearby Similar Homes




2403 Waterbury Place, Champaign, Illinois 61822

For Sale
$395,000
5 beds / 2.1 baths / 2,783 ft2
Single Family / Built: 1993
23

Nearby Sold Comparables
2209 Winchester Drive, Champaign, Illinois 61821

Sold
$169,900
3 beds / 2.0 baths / 1,400 ft2
Single Family / Built: 1973
3047
2210 Winchester Drive, Champaign, Illinois 61821
Sold
$269,900
3 beds / 2.0 baths / 1,503 ft2
Single Family / Built: 1974
226
2206 Branch Rd, Champaign, Illinois 61821
Sold
$148,900
3 beds / 2.0 baths / 1,628 ft2
Single Family / Built: —
4910
Contact Agent
Listing Provided By
RE/MAX REALTY ASSOCIATES-CHA
