

221 Belden Avenue, Elmhurst, Illinois 60126
Sorry, we are updating photos, please update this page in 15 minutes
$340,000
|
Sold
|
|
| Status: | Closed |
| Sqft: | 0 |
| Cost/Sqft: | — |
| Beds: | 4 |
| Baths: | 3 |
| Year Built: | 1977 |
| Property Taxes: | $6,534 |
| Days On Market: | 5506 |
| Lot Size: | 0,00 |
Description
Fantastic value! All brick construction w/oversized 2.5 car garage on a corner lot. Two levels of living-basement has 2nd kitchen, full bath, ceramic tile & it's own entrance. Main level- kitchen has 39" maple cabinets, granite counters, new SS Appls & SGD. Travertine tile & double sink in master bath. Gleaming hardwood floors throughout & wood-burning fireplace.Ideally located near expressway. Priced to sell!
Property Specifics
| Single Family | |
| — | |
| Ranch | |
| 1977 | |
| Full, Walkout | |
| Brick | |
| Asphalt | |
| — | |
| No | |
| — |
| Du Page | |
| — | |
| 0 / Not Applicable | |
| None | |
| Lake Michigan | |
| Public Sewer | |
| Central Air | |
| Natural Gas, Forced Air | |
| 07927987 | |
| 0336104019 |
Nearby Schools
| NAME: | DISTRICT: | DISTANCE: | |
|---|---|---|---|
|
Grade School
Fischer Elementary School |
205 | — | |
|
Middle School
Churchville Middle School |
205 | Not in DB | |
|
High School
York Community High School |
205 | Not in DB | |
Property History
| DATE: | EVENT: | PRICE: | SOURCE: |
|---|---|---|---|
| 19 Jul, 2012 | Sold | $340,000 | MRED MLS |
| 30 Apr, 2012 | Under contract | $399,900 | MRED MLS |
| — | Last price change | $429,900 | MRED MLS |
| 19 Oct, 2011 | Listed for sale | $429,900 | MRED MLS |
Sorry, we are updating photos, please update this page in 15 minutes
Room Specifics
All Bedroom Info:
Total Bedrooms: 4
Bedrooms Above Ground: 4
Bedrooms Below Ground: 0
Total Bedrooms: 4
Bedrooms Above Ground: 4
Bedrooms Below Ground: 0
Second Bedroom Info:
Dimensions: —
Location: —Dimensions: —
Floor Type: Hardwood
Third Bedroom Info:
Dimensions: —
Location: —Dimensions: —
Floor Type: Hardwood
Fourth Bedroom Info:
Dimensions: —
Location: —Dimensions: —
Floor Type: Hardwood
Bathroom Info:
Full Bathrooms: 3
Partial Bathrooms: 0Full Bathrooms: 3
Bathroom Amenities: Double Sink, Double Shower, Soaking Tub
Bathroom in Basement: 1
Dining Room Info:
Dimensions: —
Location: —Dimensions: —
Floor Type: Hardwood
Kitchen Info:
Dimensions: —
Location: —Dimensions: —
Floor Type: Porcelain Tile
Features: Eating Area-Table Space
Living Room Info:
Dimensions: —
Location: —Dimensions: —
Floor Type: Hardwood
Family Room Info:
Dimensions: —
Location: —Dimensions: —
Floor Type: Hardwood
Additional Rooms Info:
Rooms: Kitchen, Foyer, Recreation Room
Basement: Full, WalkoutRooms: Kitchen, Foyer, Recreation Room
Other Specifics
| 2 | |
| Concrete Perimeter | |
| Garage | |
| — | |
| — | |
| — | |
| Patio | |
| Corner Lot | |
| 70X140 | |
| — | |
| Full | |
| Bar-Wet, Hardwood Floors, First Floor Bedroom, In-Law Arrangement, First Floor Laundry, First Floor Full Bath | |
| Range, Microwave, Dishwasher, Refrigerator, Disposal, Stainless Steel Appliance(s) | |
| Not in DB | |
| — | |
| — | |
| Wood Burning |
Tax History
| Year | Property Taxes |
|---|---|
| 2012 | $6,534 |
Contact Agent
Nearby Similar Homes
741 Michigan Street, Elmhurst, Illinois 60126
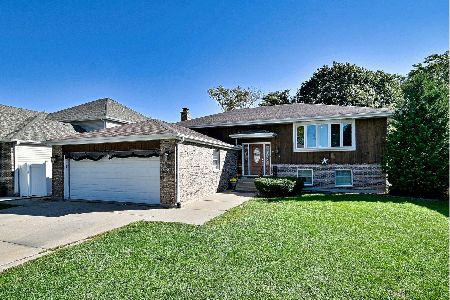
For Sale
$454,900
4 beds / 3.0 baths / 1,344 ft2
Single Family / Built: 1986
34
795 Kenilworth Avenue, Elmhurst, Illinois 60126
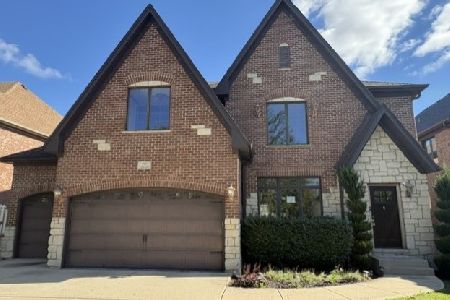
For Sale
$799,900
5 beds / 5.0 baths / 3,542 ft2
Single Family / Built: 2005
33
829 Howard Avenue, Elmhurst, Illinois 60126
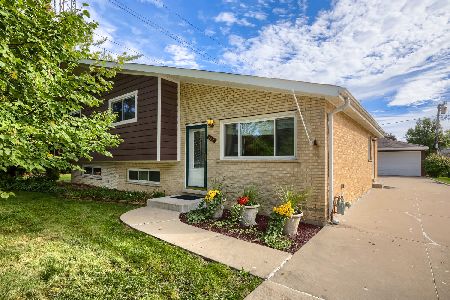
For Sale
$560,000
4 beds / 2.0 baths / 2,300 ft2
Single Family / Built: 1965
45
792 Kenilworth Avenue, Elmhurst, Illinois 60126
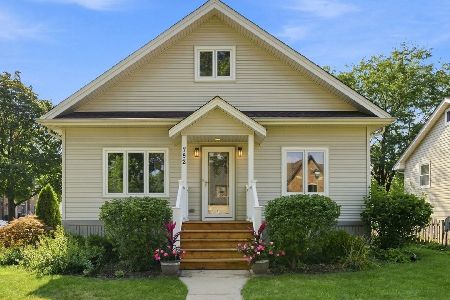
For Sale
$455,000
2 beds / 2.0 baths / 2,670 ft2
Single Family / Built: 1946
52
3N210 Wilson Street, Elmhurst, Illinois 60126
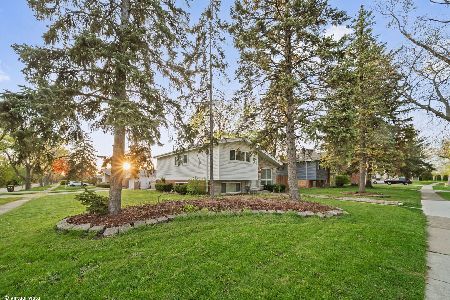
Short Sale
$397,000
3 beds / 2.0 baths / 1,530 ft2
Single Family / Built: 1959
208
506 Willow Road, Elmhurst, Illinois 60126
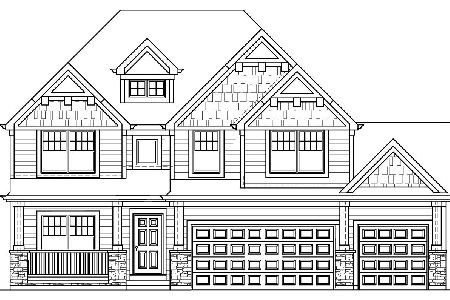
For Sale
$1,499,000
5 beds / 5.0 baths / 3,600 ft2
Single Family / Built: 2027
122
Nearby Sold Comparables
211 Belden Avenue, Elmhurst, Illinois 60126

Sold
$269,000
5 beds / 2.0 baths / 1,950 ft2
Single Family / Built: 1976
4745
680 Van Auken Street, Elmhurst, Illinois 60126

Sold
$414,500
4 beds / 3.0 baths / 2,553 ft2
Single Family / Built: 1987
2204
699 Willow Road, Elmhurst, Illinois 60126

Sold
$319,900
3 beds / 2.0 baths / 1,087 ft2
Single Family / Built: 1964
1849
677 Willow Road, Elmhurst, Illinois 60126
Sold
$559,770
4 beds / 3.1 baths / 2,626 ft2
Single Family / Built: 1991
3877
714 Van Auken Street, Elmhurst, Illinois 60126
Sold
$584,000
4 beds / 3.0 baths / 0 ft2
Single Family / Built: 2010
5821
714 Van Auken Street, Elmhurst, Illinois 60126
Sold
$605,000
4 beds / 3.0 baths / 3,550 ft2
Single Family / Built: 2010
4330
Contact Agent
Listing Provided By
Keller Williams Preferred Rlty
