

714 Van Auken Street, Elmhurst, Illinois 60126
Sorry, we are updating photos, please update this page in 15 minutes
$555,000
|
Sold
|
|
| Status: | Closed |
| Sqft: | 0 |
| Cost/Sqft: | — |
| Beds: | 4 |
| Baths: | 3 |
| Year Built: | 2010 |
| Property Taxes: | $0 |
| Days On Market: | 5821 |
| Lot Size: | 0,00 |
Description
**NEW CONSTRUCTION JUST COMPLETE**LOOKING FOR THE PERFECT FAMILY TO CALL IT HOME!! 4 BR, 3 BATH, **1ST FLR DEN**, 3 CAR GARAGE W/SERVICE DOOR, FULL BSMNT FIN TO STUDS. GOURMET KITCHEN W/CSTM CAB, SS APPL, GRANITE TOPS, HRDWD FLRS THROUGHOUT, FRPLC W CABLE FOR FLAT SCN, MASTER SUITE W/BONUS ROOM AND ATT MSTR BATH...THE LIST GOES ON! SEASONED BUILDER HAS BEEN IN THE AREA FOR OVER 30 YEARS..BUILDING HOMES PEOPLE LOVE!
Property Specifics
| Single Family | |
| — | |
| — | |
| 2010 | |
| Full | |
| Brick | |
| Asphalt | |
| — | |
| No | |
| 0 |
| Du Page | |
| — | |
| 0 / Not Applicable | |
| None | |
| Lake Michigan | |
| Sewer-Storm | |
| Central Air, Zoned | |
| Natural Gas, Forced Air, Zoned | |
| 07690244 | |
| 0336104015 |
Nearby Schools
| NAME: | DISTRICT: | DISTANCE: | |
|---|---|---|---|
|
High School
York Community High School |
205 | Not in DB | |
Property History
| DATE: | EVENT: | PRICE: | SOURCE: |
|---|---|---|---|
| 25 Feb, 2011 | Sold | $555,000 | MRED MLS |
| 1 Feb, 2011 | Under contract | $584,000 | MRED MLS |
| — | Last price change | $585,000 | MRED MLS |
| 8 Dec, 2010 | Listed for sale | $585,000 | MRED MLS |
| 18 Jun, 2015 | Sold | $590,000 | MRED MLS |
| 23 Mar, 2015 | Under contract | $605,000 | MRED MLS |
| — | Last price change | $615,000 | MRED MLS |
| 7 Jan, 2015 | Listed for sale | $620,000 | MRED MLS |
Sorry, we are updating photos, please update this page in 15 minutes
Room Specifics
All Bedroom Info:
Total Bedrooms: 4
Bedrooms Above Ground: 4
Bedrooms Below Ground: 0
Total Bedrooms: 4
Bedrooms Above Ground: 4
Bedrooms Below Ground: 0
Second Bedroom Info:
Dimensions: —
Location: —Dimensions: —
Floor Type: Hardwood
Third Bedroom Info:
Dimensions: —
Location: —Dimensions: —
Floor Type: Hardwood
Fourth Bedroom Info:
Dimensions: —
Location: —Dimensions: —
Floor Type: Hardwood
Bathroom Info:
Full Bathrooms: 3
Partial Bathrooms: 0Full Bathrooms: 3
Bathroom Amenities: Separate Shower, Double Sink
Bathroom in Basement: 0
Dining Room Info:
Dimensions: —
Location: —Dimensions: —
Floor Type: Hardwood
Kitchen Info:
Dimensions: —
Location: —Dimensions: —
Floor Type: Hardwood
Features: Island, Pantry-Walk-in
Laundry Room Info:
Dimensions: —
Location: —Dimensions: —
Floor Type: Ceramic Tile
Living Room Info:
Dimensions: —
Location: —Dimensions: —
Floor Type: Hardwood
Family Room Info:
Dimensions: —
Location: —Dimensions: —
Floor Type: Hardwood
Additional Rooms Info:
Rooms: Bonus Room, Breakfast Room, Den, Foyer
Basement: FullRooms: Bonus Room, Breakfast Room, Den, Foyer
Other Specifics
| 3 | |
| Concrete Perimeter | |
| Garage | |
| — | |
| — | |
| — | |
| Patio | |
| — | |
| 60X131 | |
| — | |
| Full | |
| — | |
| Range, Microwave, Dishwasher, Disposal | |
| Not in DB | |
| Street Lights, Street Paved | |
| — | |
| — |
Tax History
| Year | Property Taxes |
|---|---|
| 2015 | $11,399 |
Contact Agent
Nearby Similar Homes
795 Kenilworth Avenue, Elmhurst, Illinois 60126
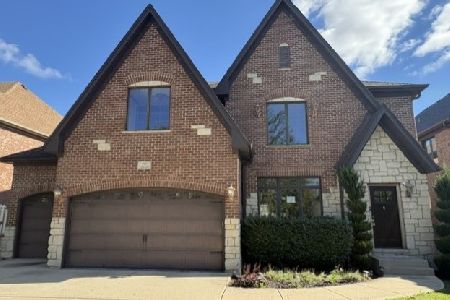
For Sale
$799,900
5 beds / 5.0 baths / 3,542 ft2
Single Family / Built: 2005
33
829 Howard Avenue, Elmhurst, Illinois 60126
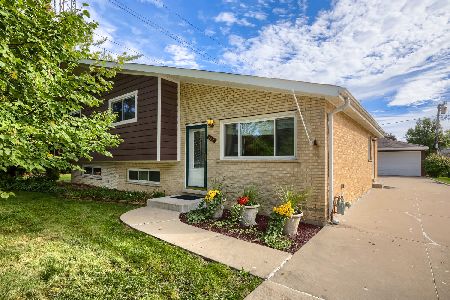
For Sale
$560,000
4 beds / 2.0 baths / 2,300 ft2
Single Family / Built: 1965
45
741 Michigan Street, Elmhurst, Illinois 60126
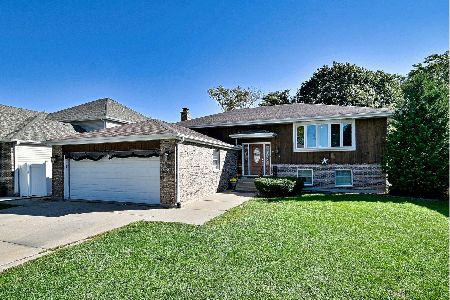
For Sale
$454,900
4 beds / 3.0 baths / 1,344 ft2
Single Family / Built: 1986
34
792 Kenilworth Avenue, Elmhurst, Illinois 60126
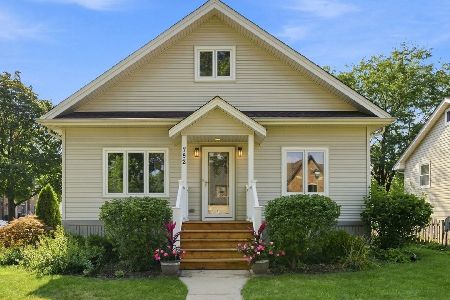
For Sale
$455,000
2 beds / 2.0 baths / 2,670 ft2
Single Family / Built: 1946
52
3N210 Wilson Street, Elmhurst, Illinois 60126
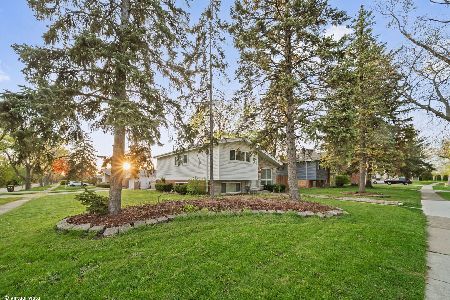
Short Sale
$397,000
3 beds / 2.0 baths / 1,530 ft2
Single Family / Built: 1959
208
15W425 Victory Parkway, Elmhurst, Illinois 60126
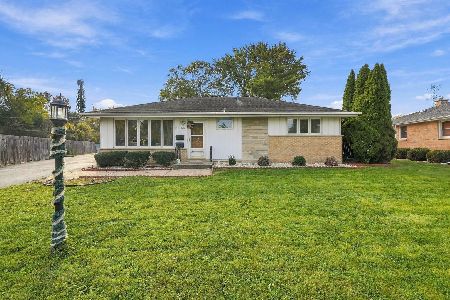
For Sale
$549,999
4 beds / 2.1 baths / 1,837 ft2
Single Family / Built: 1958
19
Nearby Sold Comparables
714 Van Auken Street, Elmhurst, Illinois 60126

Sold
$605,000
4 beds / 3.0 baths / 3,550 ft2
Single Family / Built: 2010
4330
711 Willow Road, Elmhurst, Illinois 60126
Sold
$350,000
4 beds / 3.0 baths / 0 ft2
Single Family / Built: 1996
5969
717 Willow Road, Elmhurst, Illinois 60126
Sold
$624,900
5 beds / 4.0 baths / 3,400 ft2
Single Family / Built: 2005
4435
699 Willow Road, Elmhurst, Illinois 60126

Sold
$319,900
3 beds / 2.0 baths / 1,087 ft2
Single Family / Built: 1964
1849
221 Belden Avenue, Elmhurst, Illinois 60126
Sold
$399,900
4 beds / 3.0 baths / 0 ft2
Single Family / Built: 1977
5506
734 Van Auken Street, Elmhurst, Illinois 60126
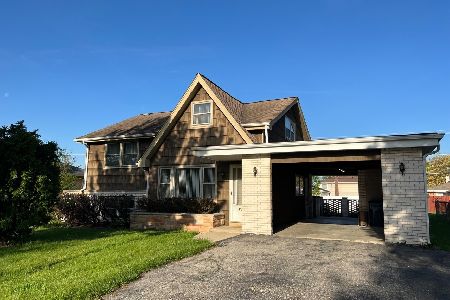
Sold
$298,000
3 beds / 1.0 baths / 1,023 ft2
Single Family / Built: 1962
1286
Contact Agent
Listing Provided By
RE/MAX Destiny
