

2210 Buckthorn Drive, Algonquin, Illinois 60102
Sorry, we are updating photos, please update this page in 15 minutes
$337,500
|
Sold
|
|
| Status: | Closed |
| Sqft: | 4,000 |
| Cost/Sqft: | $83 |
| Beds: | 4 |
| Baths: | 4 |
| Year Built: | 1990 |
| Property Taxes: | $10,275 |
| Days On Market: | 4434 |
| Lot Size: | 0,75 |
Description
BANK APPROVED at LIST PRICE & QUICK CLOSE POSSIBLE! FINISHED BASEMENT & LARGE LOT! DRAMATIC FOYER OPENS TO THE EAT-IN-KITCHEN. 2 STORY GREAT ROOM FLOWS TO THE FAMILY ROOM. MASTER BEDROOM WITH SITTING AREA AND MASTER BATH.BASEMENT FEATURES GAME, REC (with wet bar), THEATER (with tray in lighting), BEDROOM FULL BATH & STORAGE ,BACK YARD WITH LARGE DECK & TREE LINED YARD CUL-DE-SAC LOCATION & ON THE EAST SIDE OF TOWN.
Property Specifics
| Single Family | |
| — | |
| — | |
| 1990 | |
| Full | |
| Brick | |
| — | |
| CUSTOM | |
| No | |
| 0.75 |
| Mc Henry | |
| — | |
| 0 / Not Applicable | |
| None | |
| Public | |
| Public Sewer | |
| Central Air, Zoned | |
| Natural Gas | |
| 08737555 | |
| 1935277003 |
Nearby Schools
| NAME: | DISTRICT: | DISTANCE: | |
|---|---|---|---|
|
Grade School
Algonquin Lakes Elementary Schoo |
300 | — | |
|
Middle School
Algonquin Middle School |
300 | Not in DB | |
Property History
| DATE: | EVENT: | PRICE: | SOURCE: |
|---|---|---|---|
| 14 Jan, 2015 | Sold | $337,500 | MRED MLS |
| 16 Nov, 2014 | Under contract | $332,500 | MRED MLS |
| — | Last price change | $349,000 | MRED MLS |
| 25 Sep, 2014 | Listed for sale | $349,000 | MRED MLS |
Sorry, we are updating photos, please update this page in 15 minutes
Room Specifics
All Bedroom Info:
Total Bedrooms: 5
Bedrooms Above Ground: 4
Bedrooms Below Ground: 1
Total Bedrooms: 5
Bedrooms Above Ground: 4
Bedrooms Below Ground: 1
Second Bedroom Info:
Dimensions: —
Location: —Dimensions: —
Floor Type: Carpet
Third Bedroom Info:
Dimensions: —
Location: —Dimensions: —
Floor Type: Carpet
Fourth Bedroom Info:
Dimensions: —
Location: —Dimensions: —
Floor Type: Carpet
Bathroom Info:
Full Bathrooms: 4
Partial Bathrooms: 1Full Bathrooms: 4
Bathroom Amenities: —
Bathroom in Basement: 1
Dining Room Info:
Dimensions: —
Location: —Dimensions: —
Floor Type: Hardwood
Kitchen Info:
Dimensions: —
Location: —Dimensions: —
Floor Type: Ceramic Tile
Features: Eating Area-Table Space
Laundry Room Info:
Dimensions: —
Location: —Dimensions: —
Floor Type: Ceramic Tile
Living Room Info:
Dimensions: —
Location: —Dimensions: —
Floor Type: Hardwood
Family Room Info:
Dimensions: —
Location: —Dimensions: —
Floor Type: Hardwood
Additional Rooms Info:
Rooms: Bedroom 5, Eating Area, Foyer, Game Room, Great Room, Mud Room, Play Room, Recreation Room, Storage, Theatre Room
Basement: FullRooms: Bedroom 5, Eating Area, Foyer, Game Room, Great Room, Mud Room, Play Room, Recreation Room, Storage, Theatre Room
Other Specifics
| 3 | |
| — | |
| Garage | |
| — | |
| — | |
| — | |
| — | |
| Cul-De-Sac | |
| 62X249X217X183 | |
| — | |
| Full | |
| — | |
| Double Oven, Microwave, Dishwasher, Refrigerator, Disposal | |
| Not in DB | |
| — | |
| — | |
| Gas Starter |
Tax History
| Year | Property Taxes |
|---|---|
| 2015 | $10,275 |
Contact Agent
Nearby Similar Homes
2230 Buckthorn Drive, Algonquin, Illinois 60102

For Sale
$579,900
4 beds / 3.1 baths / 3,686 ft2
Single Family / Built: 1992
18

1200 Prairie Drive, Algonquin, Illinois 60102

For Sale
$515,000
3 beds / 2.2 baths / 2,368 ft2
Single Family / Built: 1989
31
1140 Applewood Lane, Algonquin, Illinois 60102

For Sale
$399,000
4 beds / 2.1 baths / 2,145 ft2
Single Family / Built: 1986
3
4 Auburn Lane, Barrington Hills, Illinois 60010
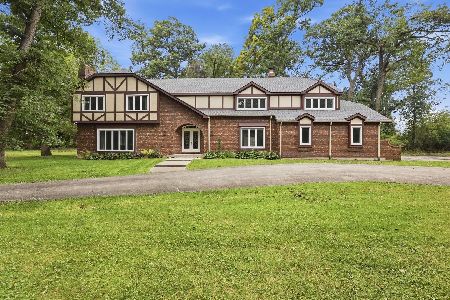
For Sale
$899,900
5 beds / 4.1 baths / 5,022 ft2
Single Family / Built: 1978
38
1010 Fox Run Lane, Algonquin, Illinois 60102

For Sale
$388,900
3 beds / 2.0 baths / 1,313 ft2
Single Family / Built: 1988
59
Nearby Sold Comparables

2200 Periwinkle Lane, Algonquin, Illinois 60102
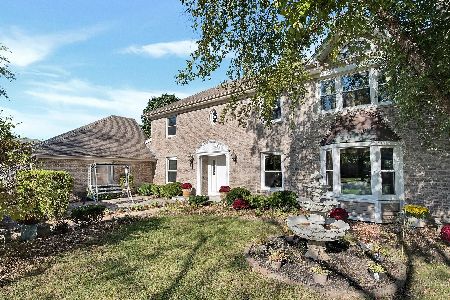
Sold
$399,000
4 beds / 3.1 baths / 3,295 ft2
Single Family / Built: 1990
1819
1031 Glacier Parkway, Algonquin, Illinois 60102
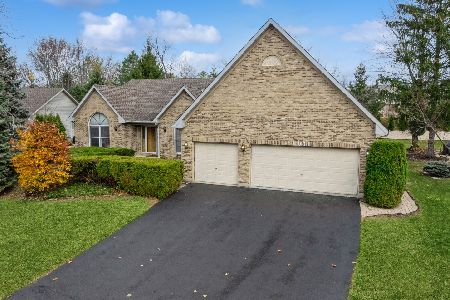
Sold
$390,000
3 beds / 2.1 baths / 2,340 ft2
Single Family / Built: 1993
725
Contact Agent
Listing Provided By
RE/MAX Unlimited Northwest
