

2210 Northland Lane, Yorkville, Illinois 60560
Subdivision > Kylyns Crossing West
Sorry, we are updating photos, please update this page in 15 minutes
$157,500
|
Sold
|
|
| Status: | Closed |
| Sqft: | 2,200 |
| Cost/Sqft: | $77 |
| Beds: | 3 |
| Baths: | 3 |
| Year Built: | 2003 |
| Property Taxes: | $5,644 |
| Days On Market: | 5437 |
| Lot Size: | 0,00 |
Description
Very spacious 2200 sq.ft home with open floor plan. Amazing oversized kitchen with breakfast nook. Family room with vaulted ceiling. First floor den with french doors. Formal dining room with bay window. Partially finished basement. Master bedroom with private bath. Two additional bedrooms and hallway bath. Premium oversized lot that is fully fenced in with large patio.
Property Specifics
| Single Family | |
| — | |
| — | |
| 2003 | |
| Full | |
| Vinyl Siding | |
| — | |
| MEADOWLAND | |
| No | |
| — |
| Kendall | |
| Kylyns Crossing West | |
| 110 / Annual | |
| Insurance | |
| Public | |
| Public Sewer | |
| Central Air | |
| Natural Gas | |
| 07963542 | |
| 0220181009 |
Property History
| DATE: | EVENT: | PRICE: | SOURCE: |
|---|---|---|---|
| 30 Jan, 2013 | Sold | $157,500 | MRED MLS |
| 27 Nov, 2012 | Under contract | $169,000 | MRED MLS |
| — | Last price change | $175,000 | MRED MLS |
| 22 Dec, 2011 | Listed for sale | $199,000 | MRED MLS |
| 8 Jun, 2016 | Under contract | $0 | MRED MLS |
| 7 Jun, 2016 | Listed for sale | $0 | MRED MLS |
| 18 Mar, 2019 | Sold | $220,000 | MRED MLS |
| 20 Feb, 2019 | Under contract | $234,900 | MRED MLS |
| 11 Jan, 2019 | Listed for sale | $234,900 | MRED MLS |
Sorry, we are updating photos, please update this page in 15 minutes
Room Specifics
All Bedroom Info:
Total Bedrooms: 3
Bedrooms Above Ground: 3
Bedrooms Below Ground: 0
Total Bedrooms: 3
Bedrooms Above Ground: 3
Bedrooms Below Ground: 0
Second Bedroom Info:
Dimensions: —
Location: —Dimensions: —
Floor Type: Carpet
Third Bedroom Info:
Dimensions: —
Location: —Dimensions: —
Floor Type: Carpet
Bathroom Info:
Full Bathrooms: 3
Partial Bathrooms: 1Full Bathrooms: 3
Bathroom Amenities: —
Bathroom in Basement: 0
Dining Room Info:
Dimensions: —
Location: —Dimensions: —
Floor Type: Carpet
Kitchen Info:
Dimensions: —
Location: —Dimensions: —
Floor Type: Vinyl
Features: Eating Area-Breakfast Bar, Eating Area-Table Space, Pantry-Closet
Family Room Info:
Dimensions: —
Location: —Dimensions: —
Floor Type: Carpet
Additional Rooms Info:
Rooms: Den, Eating Area
Basement: FullRooms: Den, Eating Area
Other Specifics
| 2 | |
| — | |
| Garage | |
| — | |
| — | |
| — | |
| — | |
| — | |
| 80X150 | |
| — | |
| Full | |
| — | |
| Range, Microwave, Dishwasher, Refrigerator, Washer, Dryer, Disposal | |
| Not in DB | |
| — | |
| — | |
| — |
Tax History
| Year | Property Taxes |
|---|---|
| 2013 | $5,644 |
| 2019 | $8,519 |
Contact Agent
Nearby Similar Homes
2195 Northland Lane, Yorkville, Illinois 60560
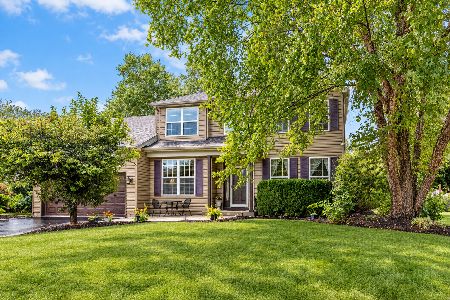
For Sale
$439,900
3 beds / 2.1 baths / 2,900 ft2
Single Family / Built: 2002
53
612 Yellowstone Lane, Yorkville, Illinois 60560
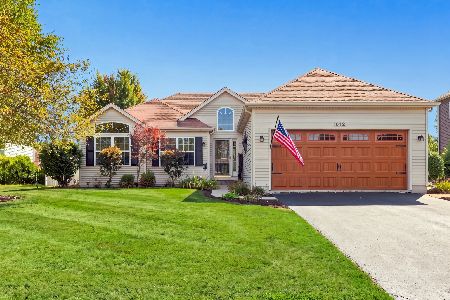
For Sale
$355,000
3 beds / 3.0 baths / 1,423 ft2
Single Family / Built: 2002
67
592 Red Tail Lane, Yorkville, Illinois 60560
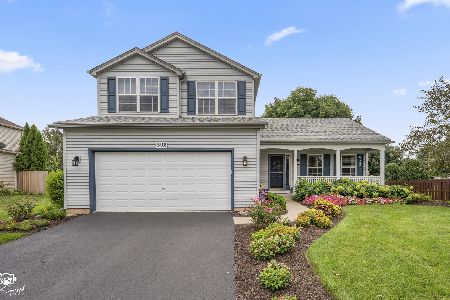
For Sale
$400,000
3 beds / 2.1 baths / 1,715 ft2
Single Family / Built: 2001
6
2897 Mcmurtrie Court, Yorkville, Illinois 60560
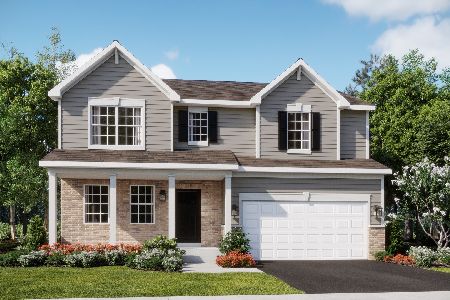
For Sale
$524,240
4 beds / 2.1 baths / 2,387 ft2
Single Family / Built: 2025
128
2888 Mcmurtrie Court, Yorkville, Illinois 60560
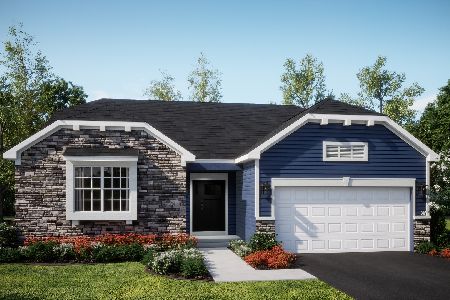
For Sale
$446,990
3 beds / 2.0 baths / 1,965 ft2
Single Family / Built: 2026
5
Yorkville, Illinois 60560

For Sale
$470,545
4 beds / 2.1 baths / 2,631 ft2
Single Family / Built: 2026
54
Nearby Sold Comparables
2210 Northland Lane, Yorkville, Illinois 60560

Sold
$234,900
3 beds / 2.1 baths / 2,200 ft2
Single Family / Built: 2004
2860
2222 Northland Lane, Yorkville, Illinois 60560

Sold
$223,900
3 beds / 2.0 baths / 1,755 ft2
Single Family / Built: 2002
3714
2198 Northland Lane, Yorkville, Illinois 60560
Sold
$224,900
3 beds / 2.1 baths / 1,800 ft2
Single Family / Built: 2002
4240
2244 Northland Lane, Yorkville, Illinois 60560
Sold
$299,000
4 beds / 3.0 baths / 3,476 ft2
Single Family / Built: 2003
3121
Contact Agent
Listing Provided By
Century 21 Affiliated
