

2214 Main Street Road, Spring Grove, Illinois 60081


$835,000
|
Sold
|
|
| Status: | Closed |
| Sqft: | 3,620 |
| Cost/Sqft: | $276 |
| Beds: | 3 |
| Baths: | 2 |
| Year Built: | — |
| Property Taxes: | $29,599 |
| Lot Size: | 11,56 |
Description
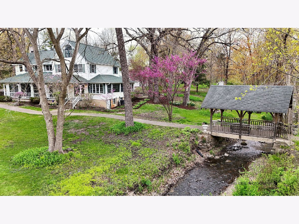
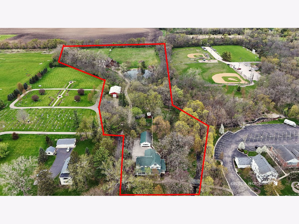
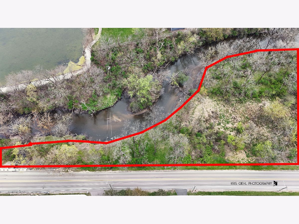
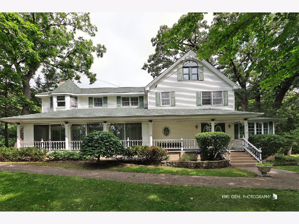
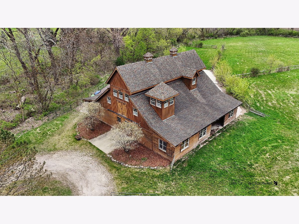
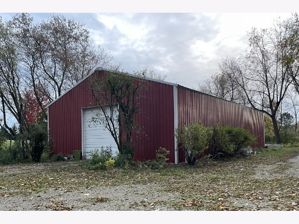
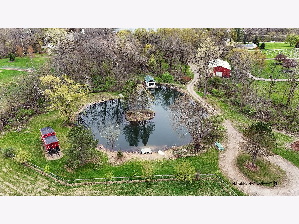
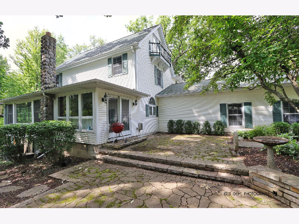
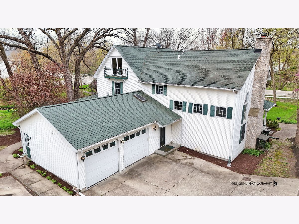
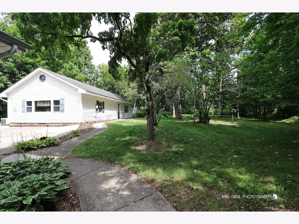
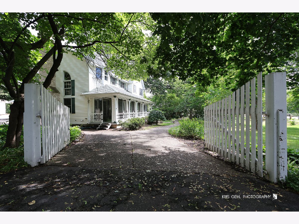
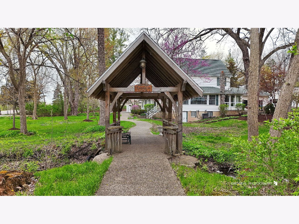
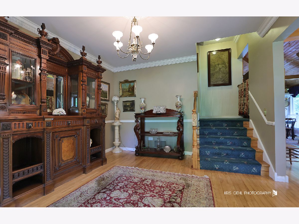
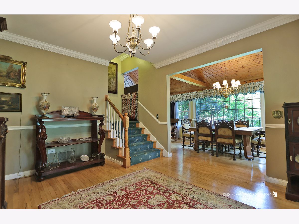
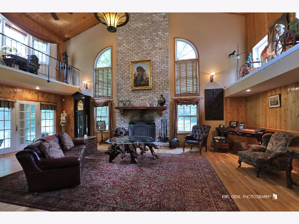
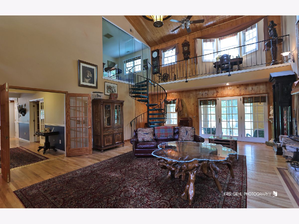
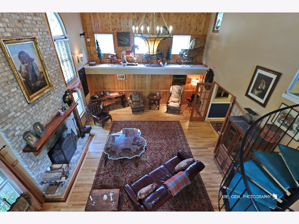
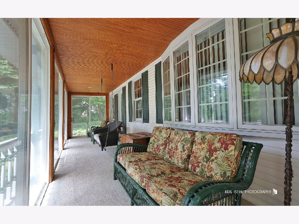
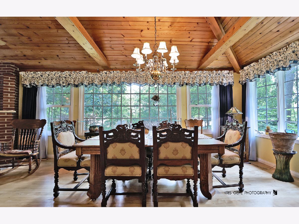
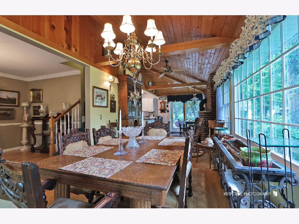
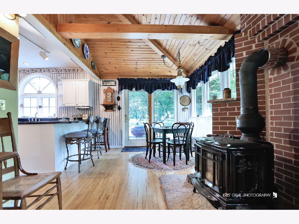
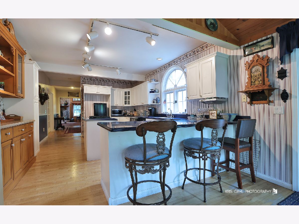
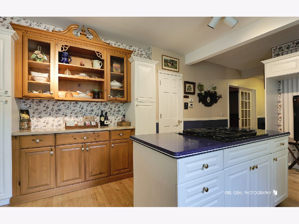
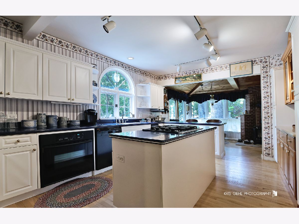
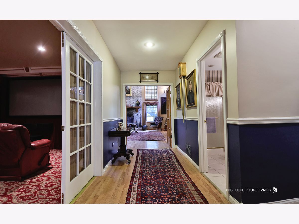
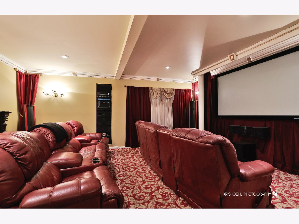
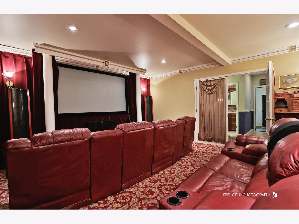
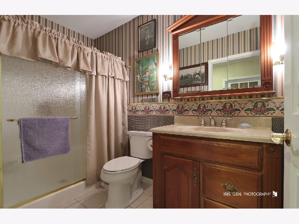
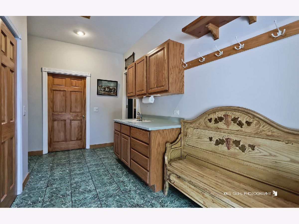
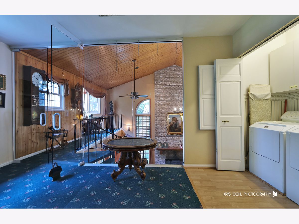
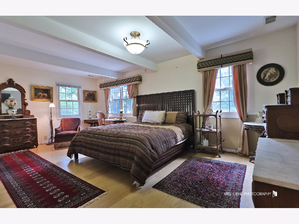
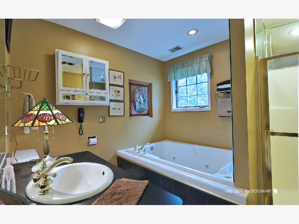
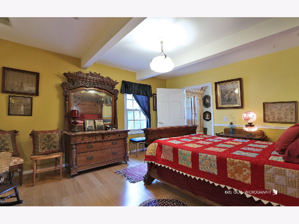
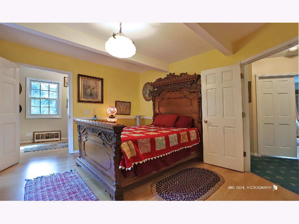
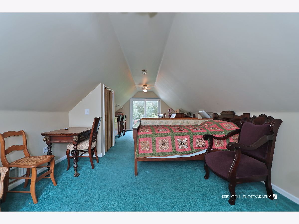
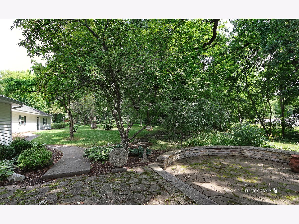
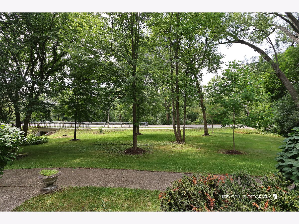
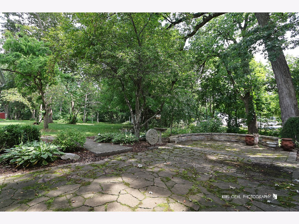
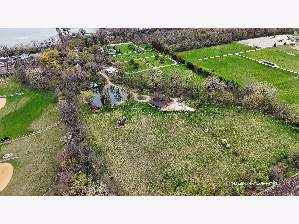
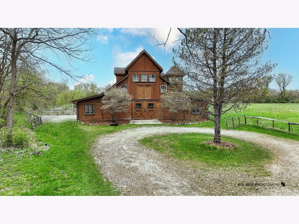
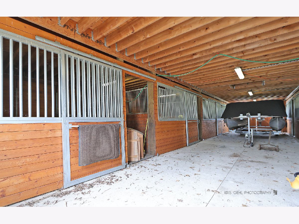
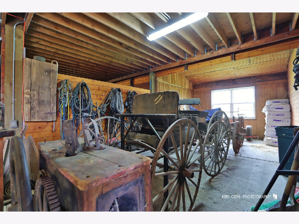
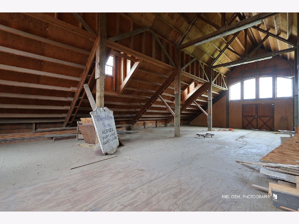
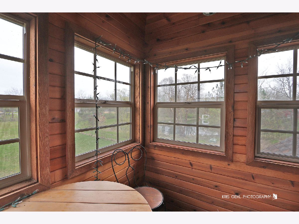
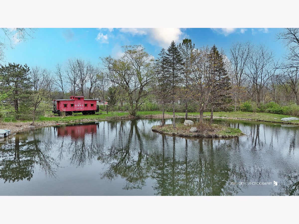
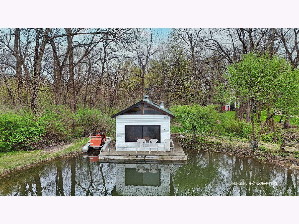
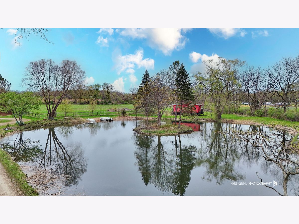
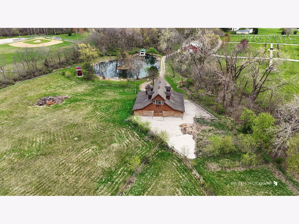
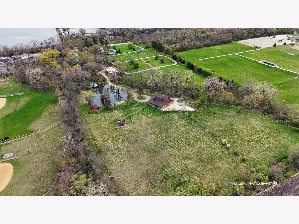
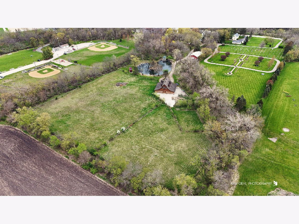
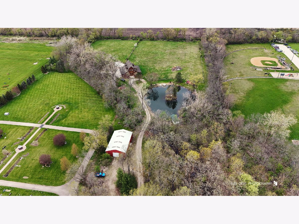
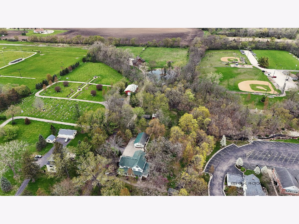
Back on Market! Due to no fault of the sellers. Here's your 2nd chance to own this Truly Picture-Perfect One-of-a-Kind Property totaling 11.56 Acres. Discover the perfect blend of history, charm, and modern amenities. This property features mature woods, horse barn, fenced pasture, out buildings, a large swimming pond with an island, a meandering creek & a picturesque, covered bridge. The main parcel (10.61ac) plus .95-acre parcel across Main Street with frontage on Nippersink Creek-perfect for kayaking and fishing. The standout features include a 3890 sq. ft. 3-story Victorian-style home, dates back to circa 1910 (per local historian ~ see article under additional info), with updates and additions approx. 1995 (year built per assessor). Picture Perfect Covered and Enclosed front porches, 3 bedrooms, 2 baths, dual staircases, an updated kitchen with solid surface countertops and appliances included, a spacious dining room with panoramic views, a cozy wood stove and access to private patio, and a stunning two-story Family room with a fireplace, loft & plenty of space to display your treasures. There's even a Theater room with seating & equipment included. For equestrian enthusiasts, the 3944 sq. ft. 6-stall horse barn is a dream come true, featuring a heated tack room, spacious 2nd floor loft, and observation room overlooking approx. 4-5 acres of fenced pasture make it ideal for horses. There's a chickencoop too. The property also includes a 2400 sq. ft. pole building with a concrete floor, a 912 sq. ft. detached garage with heat and A/C, and a 2-car attached heated garage. Additional highlights include a 450sf Boat House with a wood stove and half bath, and yes, the iconic Caboose is included! Don't miss this extraordinary opportunity-truly one-of-a-kind. See the plat map and additional information for more features and updates.
Property Specifics
| Single Family | |
| — | |
| Victorian | |
| — | |
| Unfinished, Exterior Entry, Partial | |
| Vinyl Siding | |
| Asphalt | |
| VICTORIAN | |
| Pond, Stream, Creek, Waterfront | |
| 11.56 |
| — | |
| — | |
| 0 / Not Applicable | |
| None | |
| Well | |
| Public Sewer | |
| Central Air | |
| Gas, Forced Air | |
| 12648422 | |
| 0424476023 |
Nearby Schools
| NAME: | DISTRICT: | DISTANCE: | |
|---|---|---|---|
|
Grade School
Spring Grove Elementary School |
2 | — | |
|
Middle School
Nippersink Middle School |
2 | Not in DB | |
|
High School
Richmond-burton Community High S |
157 | Not in DB | |
Room Specifics
Total Bedrooms: 3
Bedrooms Above Ground: 3
Bedrooms Below Ground: 0
Dimensions: 21X14
Floor Type: Other
Dimensions: 15X12
Floor Type: Other
Dimensions: 30X12
Floor Type: Carpet
Full Bathrooms: 2
Bathroom Amenities: Whirlpool, Separate Shower
Bathroom in Basement: 0
Dimensions: 21X9
Floor Type: Hardwood
Dimensions: 18X12
Floor Type: Hardwood
Features: Eating Area-Breakfast Bar, Eating Area-Table Space, Pantry-Walk-in
Dimensions: 4X8
Floor Type: —
Dimensions: 29X20
Floor Type: Hardwood
Rooms: Foyer, Loft, Den, Theatre Room, Mud Room, Enclosed Porch
Name: Foyer
Dimensions: 14X13
Floor Type: Hardwood
Name: Loft
Dimensions: 15X10
Floor Type: Carpet
Name: Den
Dimensions: 11X10
Floor Type: Hardwood
Name: Theatre Room
Dimensions: 18X16
Floor Type: Carpet
Name: Mud Room
Dimensions: 16X9
Floor Type: Vinyl
Name: Enclosed Porch
Dimensions: 30X9
Floor Type: —
Other Specifics
| 6 | |
| Concrete Perimeter | |
| Concrete, Garage Door Opener, Heated Garage, Garage, Garage Owned, Attached, Detached | |
| Upper Level, In Unit | |
| Hardwood | |
| Deck, Patio, Screened | |
| Partial | |
| Barn(s), Outbuilding, Second Garage, Shed(s), Stable(s), Boat House, Outdoor Riding Ring | |
| Balcony | |
| Irregular Lot, Water Rights, Wooded, Mature Trees, Pasture, Sloped | |
| 11.56 | |
| Finished,Interior Stair | |
| — | |
| Cathedral Ceiling(s), 1st Floor Full Bath | |
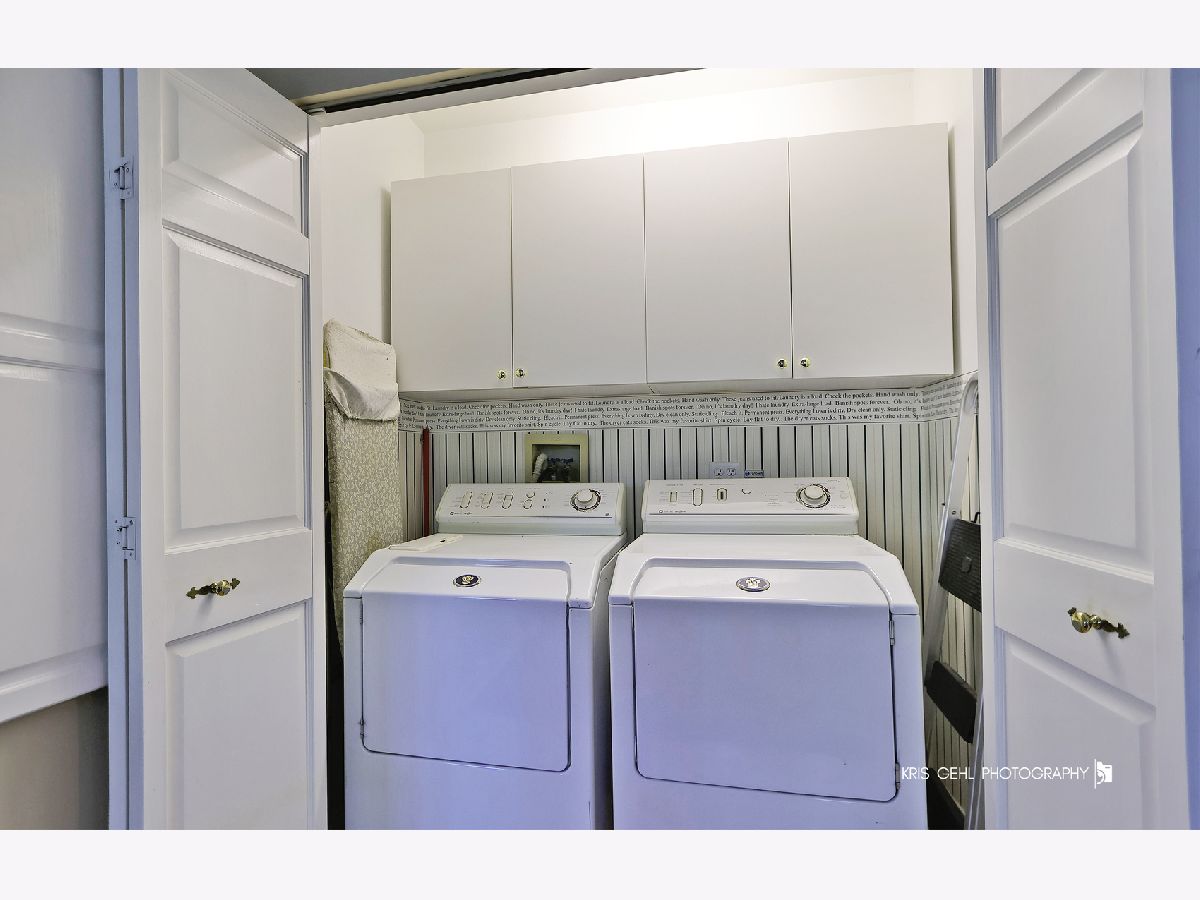
| Double Oven, Range, Microwave, Dishwasher, Refrigerator, Washer, Dryer, Trash Compactor | |
| Not in DB | |
| Park, Horse-Riding Area, Horse-Riding Trails, Lake, Water Rights, Sidewalks, Street Lights, Street Paved | |
| — | |
| Wood Burning Stove, Gas Log |
Contact Agent
Nearby Similar Homes
Nearby Sold Comparables

Contact Agent
Listing Provided By
Re/Max Advantage
