

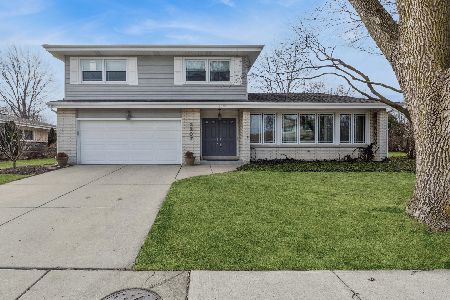
2214 Michael Manor Lane, Arlington Heights, Illinois 60004
Subdivision > Arlington Terrace
Sorry, we are updating photos, please update this page in 15 minutes
$283,000
|
Sold
|
|
| Status: | Closed |
| Sqft: | 2,450 |
| Cost/Sqft: | $120 |
| Beds: | 4 |
| Baths: | 2 |
| Year Built: | 1968 |
| Property Taxes: | $9,612 |
| Days On Market: | 2625 |
| Lot Size: | 0,23 |
Description
Spectacular price point for wonderful Arlington Terrace neighborhood. Hardwood under carpet in living room, bedrooms, family room & hallways. Spacious 4 BR 2BA brick ranch. Walk to grades 2-12 and Patriots Park. Top rated Hersey High School. 1st floor laundry. Brick paver patio. Windows replaced. Close to 53 and shopping. 13 month home warranty. Bring your decorating and remodeling ideas. Handyman special. Sold "as is."
Property Specifics
| Single Family | |
| — | |
| Ranch | |
| 1968 | |
| Partial | |
| Brick | |
| Asphalt | |
| MONACO | |
| No | |
| 0.23 |
| Cook | |
| Arlington Terrace | |
| 0 / Not Applicable | |
| None | |
| Lake Michigan | |
| Public Sewer | |
| Central Air | |
| Natural Gas, Forced Air | |
| 10490719 | |
| 03211010210000 |
Nearby Schools
| NAME: | DISTRICT: | DISTANCE: | |
|---|---|---|---|
|
Grade School
Betsy Ross Elementary School |
23 | — | |
|
Middle School
Macarthur Middle School |
23 | Not in DB | |
|
High School
John Hersey High School |
214 | Not in DB | |
Property History
| DATE: | EVENT: | PRICE: | SOURCE: |
|---|---|---|---|
| 8 Nov, 2019 | Sold | $283,000 | MRED MLS |
| 23 Sep, 2019 | Under contract | $294,900 | MRED MLS |
| 20 Aug, 2019 | Listed for sale | $294,900 | MRED MLS |
Sorry, we are updating photos, please update this page in 15 minutes
Room Specifics
All Bedroom Info:
Total Bedrooms: 4
Bedrooms Above Ground: 4
Bedrooms Below Ground: 0
Total Bedrooms: 4
Bedrooms Above Ground: 4
Bedrooms Below Ground: 0
Second Bedroom Info:
Dimensions: —
Location: —Dimensions: —
Floor Type: Carpet
Third Bedroom Info:
Dimensions: —
Location: —Dimensions: —
Floor Type: Carpet
Fourth Bedroom Info:
Dimensions: —
Location: —Dimensions: —
Floor Type: Carpet
Bathroom Info:
Full Bathrooms: 2
Partial Bathrooms: 0Full Bathrooms: 2
Bathroom Amenities: Double Sink
Bathroom in Basement: 0
Dining Room Info:
Dimensions: —
Location: —Dimensions: —
Floor Type: Carpet
Living Room Info:
Dimensions: —
Location: —Dimensions: —
Floor Type: Carpet
Family Room Info:
Dimensions: —
Location: —Dimensions: —
Floor Type: Carpet
Additional Rooms Info:
Rooms: Dark Room, Foyer
Basement: PartialRooms: Dark Room, Foyer
Other Specifics
| 2 | |
| Concrete Perimeter | |
| Garage | |
| — | |
| — | |
| — | |
| Patio, Brick Paver Patio | |
| — | |
| 70X125 | |
| Unfinished | |
| Full | |
| Skylight(s), Hardwood Floors, First Floor Bedroom, First Floor Laundry, First Floor Full Bath | |
| Range, Dishwasher, Refrigerator, Dryer | |
| Not in DB | |
| Sidewalks, Street Lights, Street Paved | |
| — | |
| Gas Log |
Tax History
| Year | Property Taxes |
|---|---|
| 2019 | $9,612 |
Contact Agent
Nearby Similar Homes
1831 Rolling Lane, Arlington Heights, Illinois 60004
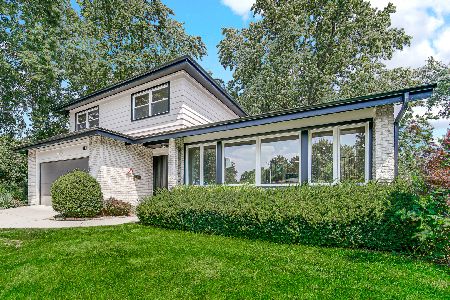
For Sale
$899,000
3 beds / 2.1 baths / 2,585 ft2
Single Family / Built: 1969
48
2157 Lake Shore Circle, Arlington Heights, Illinois 60004
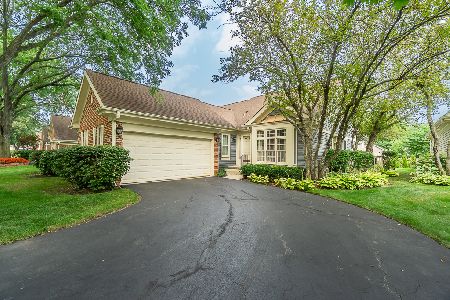
For Sale
$579,900
2 beds / 2.0 baths / 1,656 ft2
Single Family / Built: 1987
43
404 Tomah Avenue, Prospect Heights, Illinois 60070

For Sale
$649,900
3 beds / 2.1 baths / 2,900 ft2
Single Family / Built: 1958
26
1627 Jonquil Terrace, Arlington Heights, Illinois 60004
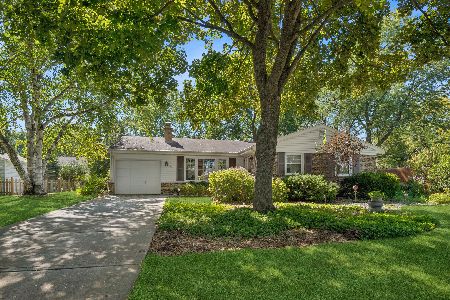
For Sale
$529,000
3 beds / 2.0 baths / 1,353 ft2
Single Family / Built: 1963
25
1608 Jonquil Terrace, Arlington Heights, Illinois 60004
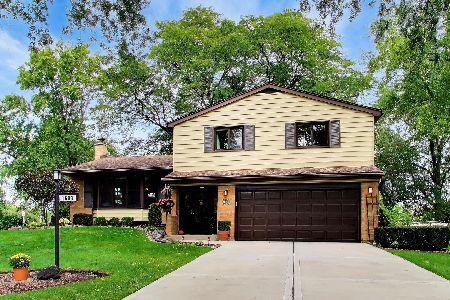
For Sale
$574,000
3 beds / 2.1 baths / 1,977 ft2
Single Family / Built: 1963
12
402 Minnaqua Drive, Prospect Heights, Illinois 60070

For Sale
$699,000
4 beds / 2.1 baths / 2,672 ft2
Single Family / Built: 1970
4
Nearby Sold Comparables
2210 Michael Manor Lane, Arlington Heights, Illinois 60004

Sold
$549,000
3 beds / 2.0 baths / 1,839 ft2
Single Family / Built: 1968
530
2211 Michael Manor Lane, Arlington Heights, Illinois 60004

Sold
$550,000
4 beds / 2.1 baths / 2,450 ft2
Single Family / Built: 1968
1656
2203 Hunter Drive, Arlington Heights, Illinois 60004

Sold
$385,000
3 beds / 2.1 baths / 2,366 ft2
Single Family / Built: 1987
2028
2215 Michael Manor Lane, Arlington Heights, Illinois 60004

Sold
$369,900
4 beds / 2.1 baths / 1,918 ft2
Single Family / Built: 1970
5704
2207 Michael Manor Lane, Arlington Heights, Illinois 60004
Sold
$595,000
4 beds / 2.1 baths / 2,541 ft2
Single Family / Built: 1967
244
Contact Agent
Listing Provided By
Grapevine Realty, Inc.
