

2219 Central Street, Evanston, Illinois 60201
Sorry, we are updating photos, please update this page in 15 minutes
$259,000
|
Sold
|
|
| Status: | Closed |
| Sqft: | 0 |
| Cost/Sqft: | — |
| Beds: | 3 |
| Baths: | 2 |
| Year Built: | 1950 |
| Property Taxes: | $4,758 |
| Days On Market: | 6695 |
| Lot Size: | 0,00 |
Description
Private & Totally Redone w/ Big Flexible Layout. Gracious Living & Dining Rooms. Updated Eat-In Kitchen w/CaesarStone, Backsplash & Pantry. Newer Hardwood Floors & Baths. Elegant Master w/Full Bath. Bedrooms w/View & Glass Doors. Huge Closets & Storage. In-Unit Washer/Dryer Permitted. 1 Car Garage & Tandem Space. Walk to Train, Cafes & Shops. Well Run Assn. Secure Building w/New Roof. Unit is FHA/VA Eligible.
Property Specifics
| Condos/Townhomes | |
| — | |
| — | |
| 1950 | |
| Full | |
| Brick | |
| — | |
| — | |
| No | |
| — |
| Cook | |
| — | |
| 325 / — | |
| Heat, Water, Insurance, Exterior Maintenance, Lawn Care, Scavenger, Snow Removal | |
| Lake Michigan | |
| Public Sewer | |
| Window/Wall Units - 3+ | |
| Natural Gas | |
| 06944648 | |
| 05343250231004 |
Nearby Schools
| NAME: | DISTRICT: | DISTANCE: | |
|---|---|---|---|
|
Grade School
Kingsley Elementary School |
65 | — | |
|
Middle School
Haven Middle School |
65 | Not in DB | |
|
High School
Evanston Twp High School |
202 | Not in DB | |
Property History
| DATE: | EVENT: | PRICE: | SOURCE: |
|---|---|---|---|
| 8 May, 2009 | Sold | $259,000 | MRED MLS |
| 18 Mar, 2009 | Under contract | $269,900 | MRED MLS |
| — | Last price change | $279,900 | MRED MLS |
| 30 Jun, 2008 | Listed for sale | $289,000 | MRED MLS |
| 18 Jan, 2013 | Sold | $225,000 | MRED MLS |
| 14 Nov, 2012 | Under contract | $237,000 | MRED MLS |
| 5 Nov, 2012 | Listed for sale | $237,000 | MRED MLS |
| 30 Jun, 2022 | Sold | $315,000 | MRED MLS |
| 18 Apr, 2022 | Under contract | $319,000 | MRED MLS |
| 15 Jul, 2021 | Listed for sale | $329,000 | MRED MLS |
Sorry, we are updating photos, please update this page in 15 minutes
Room Specifics
All Bedroom Info:
Total Bedrooms: 3
Bedrooms Above Ground: 3
Bedrooms Below Ground: 0
Total Bedrooms: 3
Bedrooms Above Ground: 3
Bedrooms Below Ground: 0
Second Bedroom Info:
Dimensions: —
Location: —Dimensions: —
Floor Type: Hardwood
Third Bedroom Info:
Dimensions: —
Location: —Dimensions: —
Floor Type: Hardwood
Bathroom Info:
Full Bathrooms: 2
Partial Bathrooms: —Full Bathrooms: 2
Bathroom Amenities: —
Bathroom in Basement: 0
Dining Room Info:
Dimensions: —
Location: —Dimensions: —
Floor Type: Hardwood
Kitchen Info:
Dimensions: —
Location: —Dimensions: —
Floor Type: Ceramic Tile
Features: Eating Area-Table Space, Pantry-Closet
Living Room Info:
Dimensions: —
Location: —Dimensions: —
Floor Type: Hardwood
Additional Rooms Info:
Rooms: —
Basement: FullRooms: —
Other Specifics
| 1 | |
| — | |
| Garage | |
| — | |
| — | |
| — | |
| Storms/Screens, End Unit | |
| — | |
| COMMON | |
| — | |
| Full | |
| Hardwood Floors, Laundry Hook-Up in Unit, Storage | |
| Range, Microwave, Dishwasher, Refrigerator, Washer, Dryer, Disposal | |
| Not in DB | |
| — | |
| Bike Room/Bike Trails, Coin Laundry, Storage | |
| — |
Tax History
| Year | Property Taxes |
|---|---|
| 2009 | $4,758 |
| 2013 | $4,893 |
| 2022 | $4,733 |
Contact Agent
Nearby Similar Homes
2219 Central Street, Evanston, Illinois 60201
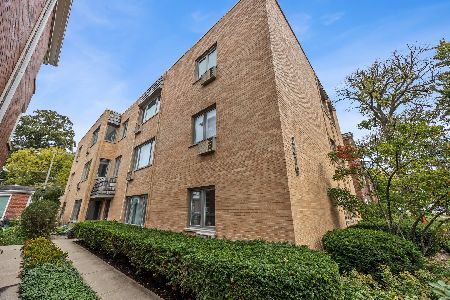
For Sale
$370,000
3 beds / 2.0 baths / 1,360 ft2
Condos/Townhomes / Built: 1950
7
2300 Central Street, Evanston, Illinois 60201
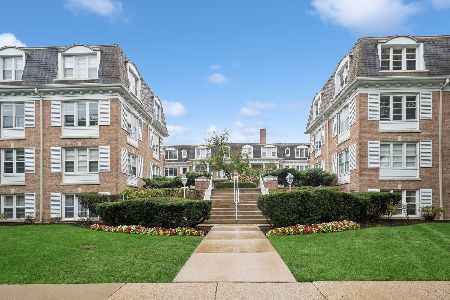
For Sale
$289,000
2 beds / 1.0 baths / 1,026 ft2
Condos/Townhomes / Built: 1958
24
2238 Central Street, Evanston, Illinois 60201
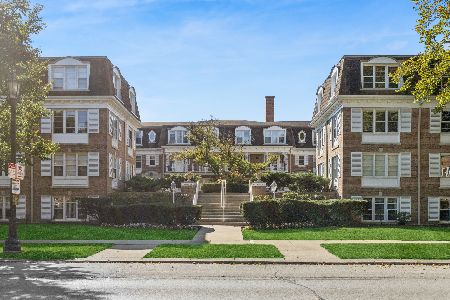
For Sale
$295,000
2 beds / 1.0 baths / 0 ft2
Condos/Townhomes / Built: 1958
20
2536 Mcdaniel Avenue, Evanston, Illinois 60201
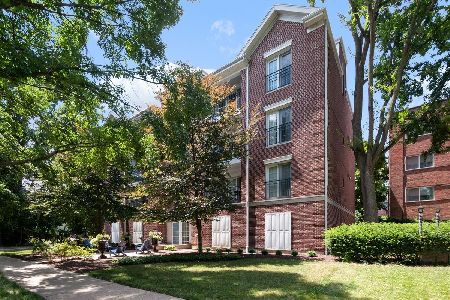
For Sale
$719,000
3 beds / 2.1 baths / 1,943 ft2
Condos/Townhomes / Built: 2009
98
1933 Harrison Street, Evanston, Illinois 60201
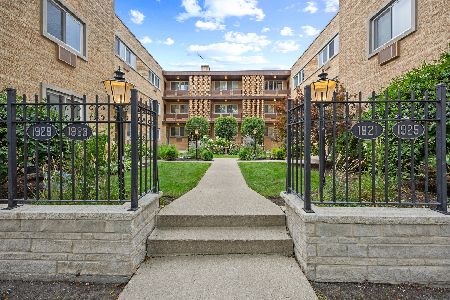
For Sale
$298,000
1 beds / 1.0 baths / 819 ft2
Condos/Townhomes / Built: 1960
50
725 Green Bay Road, Wilmette, Illinois 60091
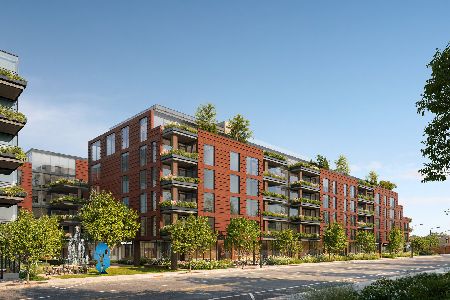
For Sale
$2,698,000
3 beds / 3.1 baths / 2,670 ft2
Condos/Townhomes / Built: 2026
14
Nearby Sold Comparables
2219 Central, Evanston, Illinois 60201

Sold
$280,250
3 beds / 2.0 baths / 0 ft2
Condos/Townhomes / Built: 1950
6713
2219 Central Street, Evanston, Illinois 60201
Sold
$237,000
3 beds / 2.0 baths / 1,360 ft2
Condos/Townhomes / Built: 1950
5106
2219 Central Street, Evanston, Illinois 60201
Sold
$229,000
3 beds / 2.0 baths / 0 ft2
Condos/Townhomes / Built: 1950
4769
2219 Central Street, Evanston, Illinois 60201
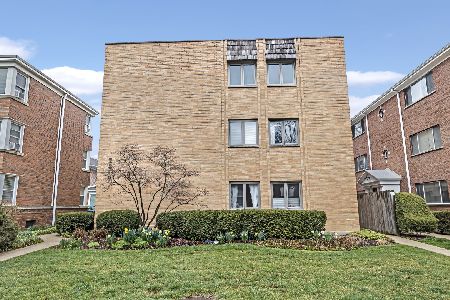
Sold
$285,000
2 beds / 2.0 baths / 1,360 ft2
Condos/Townhomes / Built: 1950
927
2219 Central Street, Evanston, Illinois 60201
Sold
$275,000
3 beds / 2.0 baths / 1,300 ft2
Condos/Townhomes / Built: 1950
4644
2219 Central Street, Evanston, Illinois 60201
Sold
$239,500
3 beds / 2.0 baths / 1,300 ft2
Condos/Townhomes / Built: 1950
2554
Contact Agent
Listing Provided By
Berkshire Hathaway HomeServices KoenigRubloff
