

2219 Central Street, Evanston, Illinois 60201
Sorry, we are updating photos, please update this page in 15 minutes
$265,000
|
Sold
|
|
| Status: | Closed |
| Sqft: | 1,300 |
| Cost/Sqft: | $212 |
| Beds: | 3 |
| Baths: | 2 |
| Year Built: | 1950 |
| Property Taxes: | $5,014 |
| Days On Market: | 4644 |
| Lot Size: | 0,00 |
Description
Live on Central St.! Voted top 10 neighborhood in the country. Wonderful 3 bed. 2 bth with garage space . Excellent condition with hardwood floors, spacious rooms, master bedroom w/private bath-great closet and storage space. Can install in-unit laundry. Pet friendly beautifully maintained self managed building-assessment includes heat. 1 block to Central St, Shopping, Library, Parks Train. Room for 2nd car on pa
Property Specifics
| Condos/Townhomes | |
| 3 | |
| — | |
| 1950 | |
| None | |
| Brick | |
| Rubber | |
| LOW RISE | |
| No | |
| — |
| Cook | |
| — | |
| 361 / Monthly | |
| Heat, Water, Gas, Parking, Insurance, Exterior Maintenance, Lawn Care, Scavenger, Snow Removal | |
| Lake Michigan, Public | |
| Public Sewer | |
| Window/Wall Units - 3+ | |
| Natural Gas | |
| 08534073 | |
| 05343250231003 |
Nearby Schools
| NAME: | DISTRICT: | DISTANCE: | |
|---|---|---|---|
|
Grade School
Kingsley Elementary School |
65 | — | |
|
Middle School
Haven Middle School |
65 | Not in DB | |
|
High School
Evanston Twp High School |
202 | Not in DB | |
Property History
| DATE: | EVENT: | PRICE: | SOURCE: |
|---|---|---|---|
| 3 Jun, 2014 | Sold | $265,000 | MRED MLS |
| 17 Feb, 2014 | Under contract | $275,000 | MRED MLS |
| 10 Feb, 2014 | Listed for sale | $275,000 | MRED MLS |
| 24 Mar, 2020 | Sold | $222,000 | MRED MLS |
| 25 Feb, 2020 | Under contract | $239,500 | MRED MLS |
| — | Last price change | $250,000 | MRED MLS |
| 1 Nov, 2019 | Listed for sale | $250,000 | MRED MLS |
Sorry, we are updating photos, please update this page in 15 minutes
Room Specifics
All Bedroom Info:
Total Bedrooms: 3
Bedrooms Above Ground: 3
Bedrooms Below Ground: 0
Total Bedrooms: 3
Bedrooms Above Ground: 3
Bedrooms Below Ground: 0
Second Bedroom Info:
Dimensions: —
Location: —Dimensions: —
Floor Type: Hardwood
Third Bedroom Info:
Dimensions: —
Location: —Dimensions: —
Floor Type: Hardwood
Bathroom Info:
Full Bathrooms: 2
Partial Bathrooms: 0Full Bathrooms: 2
Bathroom Amenities: —
Bathroom in Basement: —
Dining Room Info:
Dimensions: —
Location: —Dimensions: —
Floor Type: Hardwood
Kitchen Info:
Dimensions: —
Location: —Dimensions: —
Floor Type: Hardwood
Features: Eating Area-Breakfast Bar
Living Room Info:
Dimensions: —
Location: —Dimensions: —
Floor Type: Hardwood
Additional Rooms Info:
Rooms: No additional rooms
Basement: NoneRooms: No additional rooms
Other Specifics
| 1 | |
| Concrete Perimeter | |
| Garage | |
| — | |
| — | |
| — | |
| — | |
| Common Grounds | |
| 50X150 | |
| — | |
| Full | |
| Hardwood Floors | |
| Range, Microwave, Dishwasher, Refrigerator | |
| Not in DB | |
| — | |
| Coin Laundry, Storage | |
| — |
Tax History
| Year | Property Taxes |
|---|---|
| 2014 | $5,014 |
| 2020 | $5,118 |
Contact Agent
Nearby Similar Homes
2219 Central Street, Evanston, Illinois 60201
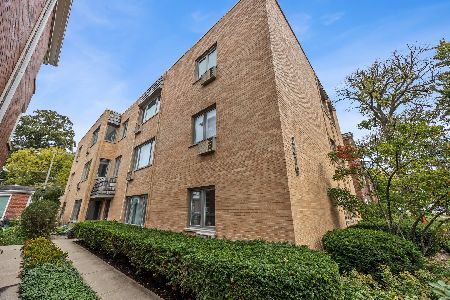
For Sale
$370,000
3 beds / 2.0 baths / 1,360 ft2
Condos/Townhomes / Built: 1950
7
2300 Central Street, Evanston, Illinois 60201
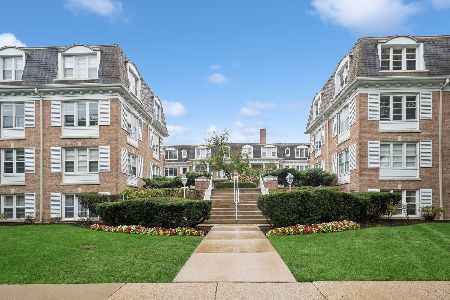
For Sale
$289,000
2 beds / 1.0 baths / 1,026 ft2
Condos/Townhomes / Built: 1958
24
2238 Central Street, Evanston, Illinois 60201
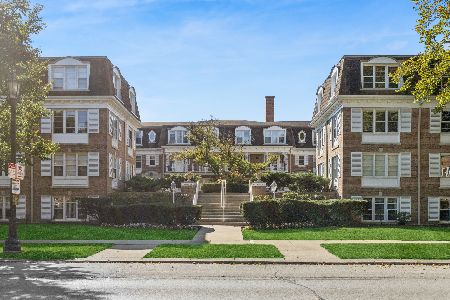
For Sale
$295,000
2 beds / 1.0 baths / 0 ft2
Condos/Townhomes / Built: 1958
20
2536 Mcdaniel Avenue, Evanston, Illinois 60201
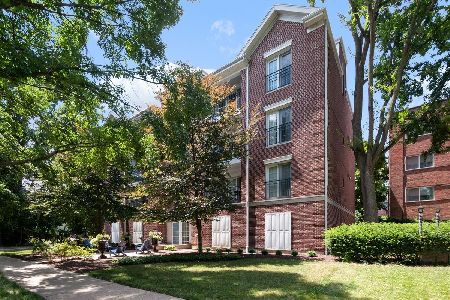
For Sale
$719,000
3 beds / 2.1 baths / 1,943 ft2
Condos/Townhomes / Built: 2009
98
1933 Harrison Street, Evanston, Illinois 60201
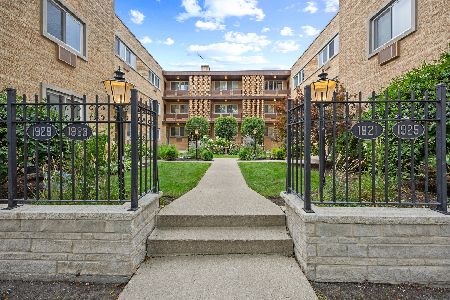
For Sale
$298,000
1 beds / 1.0 baths / 819 ft2
Condos/Townhomes / Built: 1960
50
725 Green Bay Road, Wilmette, Illinois 60091
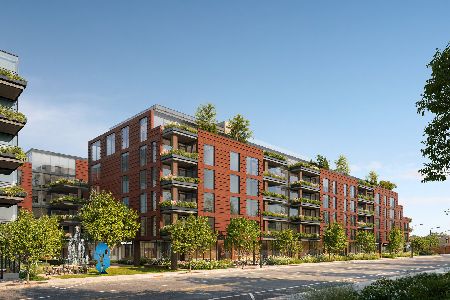
For Sale
$2,698,000
3 beds / 3.1 baths / 2,670 ft2
Condos/Townhomes / Built: 2026
14
Nearby Sold Comparables
2219 Central Street, Evanston, Illinois 60201

Sold
$239,500
3 beds / 2.0 baths / 1,300 ft2
Condos/Townhomes / Built: 1950
2554
2219 Central, Evanston, Illinois 60201
Sold
$280,250
3 beds / 2.0 baths / 0 ft2
Condos/Townhomes / Built: 1950
6713
2219 Central Street, Evanston, Illinois 60201
Sold
$269,900
3 beds / 2.0 baths / 0 ft2
Condos/Townhomes / Built: 1950
6695
2219 Central Street, Evanston, Illinois 60201
Sold
$237,000
3 beds / 2.0 baths / 1,360 ft2
Condos/Townhomes / Built: 1950
5106
2219 Central Street, Evanston, Illinois 60201
Sold
$229,000
3 beds / 2.0 baths / 0 ft2
Condos/Townhomes / Built: 1950
4769
2219 Central Street, Evanston, Illinois 60201
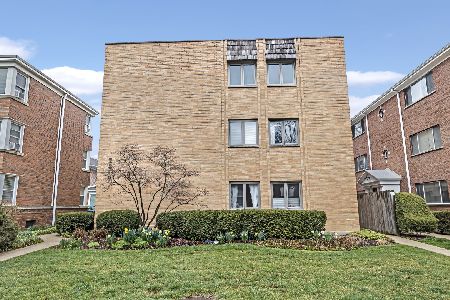
Sold
$285,000
2 beds / 2.0 baths / 1,360 ft2
Condos/Townhomes / Built: 1950
927
Contact Agent
Listing Provided By
Coldwell Banker Residential
