

222 Eastern Avenue, Clarendon Hills, Illinois 60514
Sorry, we are updating photos, please update this page in 15 minutes
$325,000
|
Sold
|
|
| Status: | Closed |
| Sqft: | 0 |
| Cost/Sqft: | — |
| Beds: | 2 |
| Baths: | 2 |
| Year Built: | 1954 |
| Property Taxes: | $5,274 |
| Days On Market: | 4232 |
| Lot Size: | 0,18 |
Description
NEWLY renovated pottery barn styled cottage charmer! Adorable 3 bdrm home offers HIGH end gourmet kitchen with six burner stove, built in wine refrigerator, granite and island open to breakfast nook and Living Room. Hardwood throughout home with 2 large bdrms on 1st with NEW bath and updated fixtures. FULL FIN bsmt with LR and Bedroom. Large fenced yard with new deck. District 181 & 86! Don't Wait!
Property Specifics
| Single Family | |
| — | |
| Ranch | |
| 1954 | |
| Full | |
| Frame | |
| Asphalt | |
| — | |
| No | |
| 0.18 |
| Du Page | |
| — | |
| 0 / Not Applicable | |
| None | |
| Lake Michigan | |
| Public Sewer | |
| Central Air | |
| Natural Gas, Forced Air | |
| 08892151 | |
| 0911316014 |
Nearby Schools
| NAME: | DISTRICT: | DISTANCE: | |
|---|---|---|---|
|
Grade School
Walker Elementary School |
181 | — | |
|
Middle School
Clarendon Hills Middle School |
181 | Not in DB | |
|
High School
Hinsdale Central High School |
86 | Not in DB | |
Property History
| DATE: | EVENT: | PRICE: | SOURCE: |
|---|---|---|---|
| 15 Oct, 2012 | Sold | $172,000 | MRED MLS |
| 17 Sep, 2012 | Under contract | $225,900 | MRED MLS |
| — | Last price change | $249,500 | MRED MLS |
| 14 Jun, 2012 | Listed for sale | $249,500 | MRED MLS |
| 6 Jul, 2015 | Sold | $325,000 | MRED MLS |
| 5 Jun, 2015 | Under contract | $349,000 | MRED MLS |
| — | Last price change | $365,000 | MRED MLS |
| 15 Apr, 2015 | Listed for sale | $369,000 | MRED MLS |
Sorry, we are updating photos, please update this page in 15 minutes
Room Specifics
All Bedroom Info:
Total Bedrooms: 3
Bedrooms Above Ground: 2
Bedrooms Below Ground: 1
Total Bedrooms: 3
Bedrooms Above Ground: 2
Bedrooms Below Ground: 1
Second Bedroom Info:
Dimensions: —
Location: —Dimensions: —
Floor Type: Hardwood
Third Bedroom Info:
Dimensions: —
Location: —Dimensions: —
Floor Type: Carpet
Bathroom Info:
Full Bathrooms: 2
Partial Bathrooms: 0Full Bathrooms: 2
Bathroom Amenities: —
Bathroom in Basement: 1
Dining Room Info:
Dimensions: —
Location: —Dimensions: —
Floor Type: Hardwood
Kitchen Info:
Dimensions: —
Location: —Dimensions: —
Floor Type: Ceramic Tile
Features: Eating Area-Table Space
Living Room Info:
Dimensions: —
Location: —Dimensions: —
Floor Type: Hardwood
Additional Rooms Info:
Rooms: No additional rooms
Basement: FullRooms: No additional rooms
Other Specifics
| 1 | |
| — | |
| Garage | |
| — | |
| — | |
| — | |
| Deck, Storms/Screens | |
| Fenced Yard | |
| 94 X 190 X 167 | |
| — | |
| None | |
| Hardwood Floors, First Floor Bedroom, First Floor Full Bath | |
| Range, Dishwasher, High End Refrigerator, Washer, Dryer, Wine Refrigerator | |
| Not in DB | |
| Sidewalks, Street Paved | |
| — | |
| — |
Tax History
| Year | Property Taxes |
|---|---|
| 2012 | $5,940 |
| 2015 | $5,274 |
Contact Agent
Nearby Similar Homes
246 Holmes Avenue, Clarendon Hills, Illinois 60514
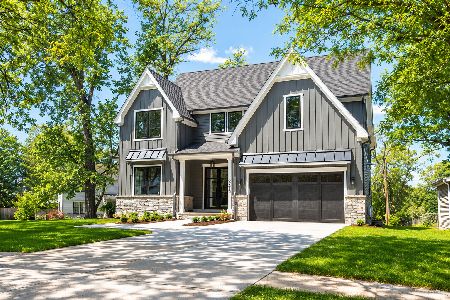
For Sale
$1,849,000
4 beds / 4.1 baths / 5,450 ft2
Single Family / Built: 2026
146
101 Ann Street, Clarendon Hills, Illinois 60514
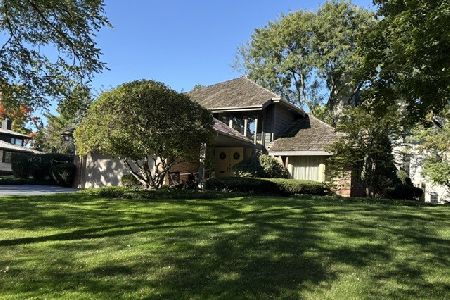
For Sale
$1,100,000
4 beds / 4.0 baths / 3,135 ft2
Single Family / Built: 1980
26
122 Byrd Court, Clarendon Hills, Illinois 60514
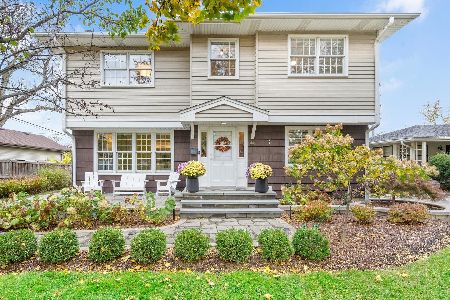
For Sale
$1,099,000
4 beds / 4.0 baths / 3,714 ft2
Single Family / Built: 1958
10
121 Stough Street, Hinsdale, Illinois 60521
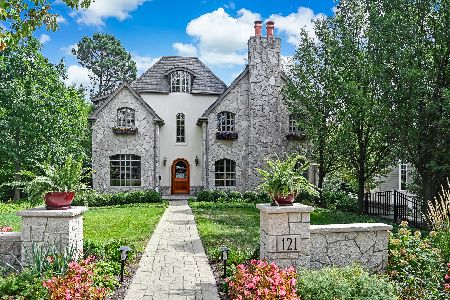
For Sale
$1,899,000
6 beds / 5.1 baths / 3,683 ft2
Single Family / Built: 2007
38
315 Park Avenue, Clarendon Hills, Illinois 60514
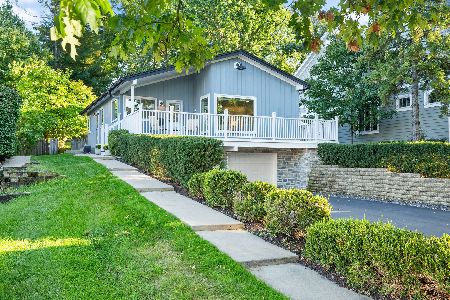
For Sale
$799,000
3 beds / 2.0 baths / 2,126 ft2
Single Family / Built: 1968
25
132 Adams Street, Hinsdale, Illinois 60521
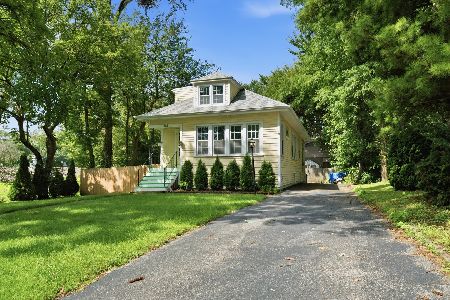
For Sale
$499,900
4 beds / 2.0 baths / 2,806 ft2
Single Family / Built: 1934
32
Nearby Sold Comparables
222 Eastern Avenue, Clarendon Hills, Illinois 60514

Sold
$225,900
2 beds / 1.0 baths / 0 ft2
Single Family / Built: 1954
5267
242 Ann Street, Clarendon Hills, Illinois 60514
Sold
$292,993
2 beds / 2.1 baths / 1,253 ft2
Single Family / Built: 1954
5228
231 Eastern Avenue, Clarendon Hills, Illinois 60514
Sold
$919,000
4 beds / 4.0 baths / 3,958 ft2
Single Family / Built: —
4625
225 Powell Street, Clarendon Hills, Illinois 60514
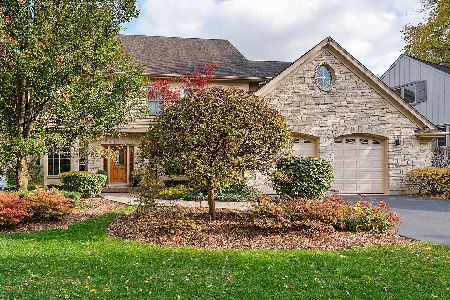
Sold
$1,199,000
4 beds / 5.0 baths / 5,219 ft2
Single Family / Built: 2000
2119
248 Ann Street, Clarendon Hills, Illinois 60514
Sold
$249,900
2 beds / 1.1 baths / 0 ft2
Single Family / Built: 1949
6918
248 Ann Street, Clarendon Hills, Illinois 60514
Sold
$869,993
4 beds / 2.1 baths / 2,940 ft2
Single Family / Built: 2010
4924
Contact Agent
Listing Provided By
Coldwell Banker Residential RE
