

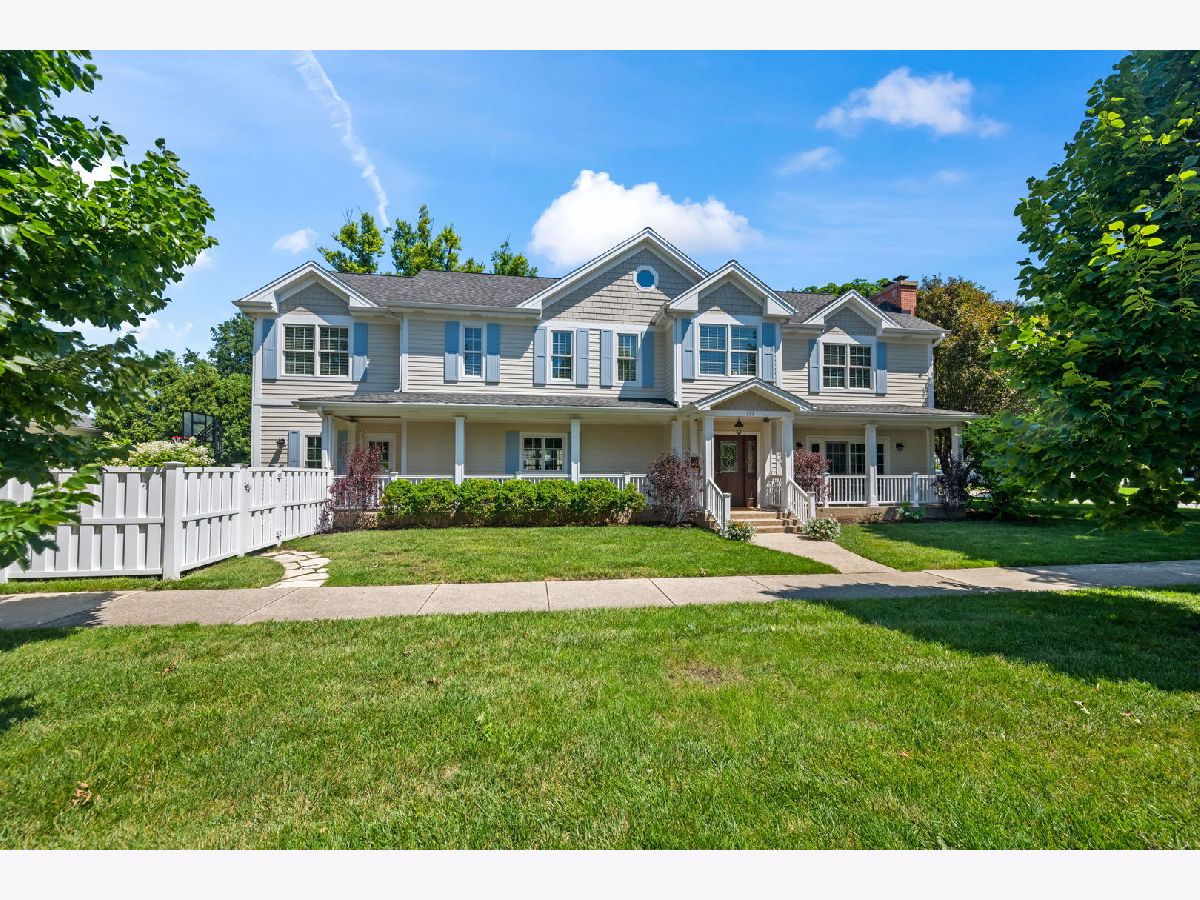
222 Edward Street, Mount Prospect, Illinois 60056


$1,050,000
|
Sold
|
|
| Status: | Closed |
| Sqft: | 3,000 |
| Cost/Sqft: | $317 |
| Beds: | 5 |
| Baths: | 4 |
| Year Built: | 1954 |
| Property Taxes: | $16,511 |
| Lot Size: | 0,18 |
Description
Nestled in the highly sought-after Triangle neighborhood, this exceptional 5-bedroom, 3.1 bath home offers over 3,000 square feet of thoughtfully designed living space where timeless charm meets modern comfort. A welcoming covered front porch sets the stage for the warm and inviting interior featuring rich hardwood floors, abundant natural light, two fireplaces, and an open floor plan ideal for both everyday living and entertaining. The heart of the home is the beautifully appointed kitchen with an oversized center island, quality cabinetry, and generous prep space, flowing effortlessly into the spacious dining and family rooms. A first-floor bedroom/office with an adjacent full bath provides incredible flexibility for guests, a private home office, or multigenerational living, while the oversized mudroom adds everyday convenience. Upstairs, retreat to the stunning primary suite featuring a unique library loft with rolling ladder, a large walk-in closet, and a spa-inspired bath designed for relaxation. Three additional spacious bedrooms share a beautifully designed hall bath with dual vanities, and the second-floor laundry room offers the convenience today's buyers desire. The finished lower level expands your living space with a generous recreation room, bar area and endless possibilities for entertaining or relaxing. Step outside to enjoy the spacious patio, and detached 2.5-car garage. Ideally located just minutes from vibrant downtown Mount Prospect, the Metra, parks, restaurants, shopping, and award-winning District 57 schools and Prospect High School.
Property Specifics
| Single Family | |
| — | |
| — | |
| 1954 | |
| — | |
| — | |
| No | |
| 0.18 |
| Cook | |
| Triangle | |
| 0 / Not Applicable | |
| — | |
| — | |
| — | |
| 12689450 | |
| 08122170240000 |
Nearby Schools
| NAME: | DISTRICT: | DISTANCE: | |
|---|---|---|---|
|
Grade School
Fairview Elementary School |
57 | — | |
|
Middle School
Lincoln Junior High School |
57 | Not in DB | |
|
High School
Prospect High School |
214 | Not in DB | |


Room Specifics
Total Bedrooms: 5
Bedrooms Above Ground: 5
Bedrooms Below Ground: 0
Dimensions: —
Floor Type: —
Dimensions: —
Floor Type: —
Dimensions: —
Floor Type: —
Dimensions: —
Floor Type: —
Full Bathrooms: 4
Bathroom Amenities: Whirlpool,Separate Shower,Double Sink
Bathroom in Basement: 1
Rooms: —
Basement Description: —
Other Specifics
| 2.5 | |
| — | |
| — | |
| — | |
| — | |
| 50 X 160 | |
| Full,Pull Down Stair | |
| — | |
| — | |
| — | |
| Not in DB | |
| — | |
| — | |
| — | |
| — |
Contact Agent
Nearby Similar Homes

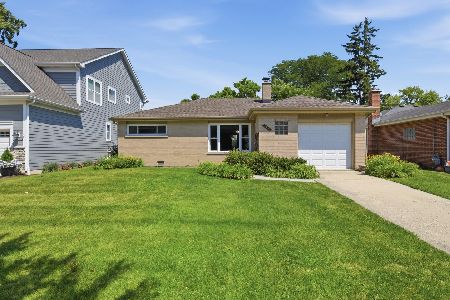
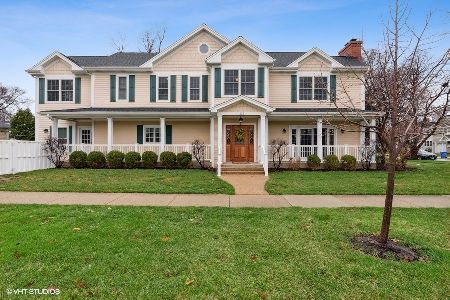
Nearby Sold Comparables

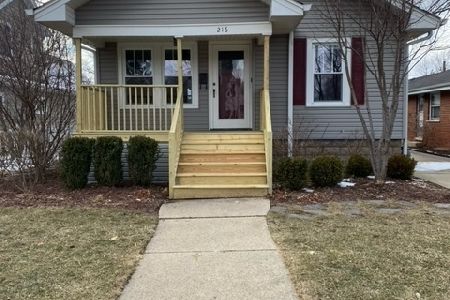
Contact Agent
Listing Provided By
@properties Christie's International Real Estate
