

222 Evergreen Parkway, Crystal Lake, Illinois 60014
Sorry, we are updating photos, please update this page in 15 minutes
$193,900
|
Sold
|
|
| Status: | Closed |
| Sqft: | 0 |
| Cost/Sqft: | — |
| Beds: | 3 |
| Baths: | 3 |
| Year Built: | — |
| Property Taxes: | $5,851 |
| Days On Market: | 6219 |
| Lot Size: | 0,00 |
Description
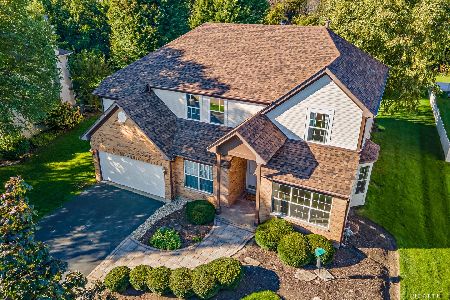
THIS IS A ONE TIME OPPORTUNITY TO GET AN AMAZING HOME AT AN AMAZING PRICE!!! NOT A SHORT SALE OR DISTRESSED SALE JUST PRICED RIGHT. UPON ENTERING YOU WILL FEEL AT HOME. BEAUTIFULLY DECORATED AND MAINTAINED YOU WON'T BELIEVE YOUR EYES. NEW KITCHEN CABINETS, CERAMIC BACKSPLASH & PAINT ARE JUST STARTERS. THE MAIN BATH HAS BEEN COMPLETELY UPDATED W/CHERRY AND GRANITE. THE FAMILY ROOM OFFERS CERAMIC TILE AND STONE F/P.
Property Specifics
| Single Family | |
| — | |
| Tri-Level | |
| — | |
| Partial | |
| Aluminum/Vinyl/Steel Siding, Brick | |
| Asphalt | |
| — | |
| No | |
| 0 |
| Mc Henry | |
| — | |
| 0 / Not Applicable | |
| None | |
| Public | |
| Public Sewer | |
| Central Air, Zoned | |
| Natural Gas, Steam, Zoned | |
| 07356068 | |
| 1432303019 |
Nearby Schools
| NAME: | DISTRICT: | DISTANCE: | |
|---|---|---|---|
|
Grade School
North Elementary School |
47 | — | |
|
Middle School
Richard F Bernotas Middle School |
47 | Not in DB | |
|
High School
Crystal Lake Central High School |
155 | Not in DB | |
Property History
| DATE: | EVENT: | PRICE: | SOURCE: |
|---|---|---|---|
| 28 Apr, 2010 | Sold | $193,900 | MRED MLS |
| 23 Mar, 2010 | Under contract | $194,900 | MRED MLS |
| — | Last price change | $219,900 | MRED MLS |
| 12 Oct, 2009 | Listed for sale | $229,900 | MRED MLS |
Sorry, we are updating photos, please update this page in 15 minutes
Room Specifics
All Bedroom Info:
Total Bedrooms: 3
Bedrooms Above Ground: 3
Bedrooms Below Ground: 0
Total Bedrooms: 3
Bedrooms Above Ground: 3
Bedrooms Below Ground: 0
Second Bedroom Info:
Dimensions: —
Location: —Dimensions: —
Floor Type: Carpet
Third Bedroom Info:
Dimensions: —
Location: —Dimensions: —
Floor Type: Wood Laminate
Bathroom Info:
Full Bathrooms: 3
Partial Bathrooms: 1Full Bathrooms: 3
Bathroom Amenities: —
Bathroom in Basement: 0
Dining Room Info:
Dimensions: —
Location: —Dimensions: —
Floor Type: Wood Laminate
Kitchen Info:
Dimensions: —
Location: —Dimensions: —
Floor Type: Wood Laminate
Features: Eating Area-Table Space
Laundry Room Info:
Dimensions: —
Location: —Dimensions: —
Floor Type: Ceramic Tile
Living Room Info:
Dimensions: —
Location: —Dimensions: —
Floor Type: Wood Laminate
Family Room Info:
Dimensions: —
Location: —Dimensions: —
Floor Type: Ceramic Tile
Additional Rooms Info:
Rooms: Kitchen, Bonus Room, Pantry
Basement: PartialRooms: Kitchen, Bonus Room, Pantry
Other Specifics
| 1 | |
| Concrete Perimeter | |
| Garage | |
| — | |
| — | |
| — | |
| Deck, Patio, Gazebo | |
| Fenced Yard, Landscaped | |
| 75X150 | |
| Unfinished | |
| Full | |
| Vaulted/Cathedral Ceilings, First Floor Bedroom, In-Law Arrangement | |
| Range, Refrigerator, Washer, Dryer, Disposal | |
| Not in DB | |
| — | |
| — | |
| Gas Log |
Tax History
| Year | Property Taxes |
|---|---|
| 2010 | $5,851 |
Contact Agent
Nearby Similar Homes
124 Carmella Drive, Crystal Lake, Illinois 60012

For Sale
$465,000
4 beds / 3.1 baths / 2,687 ft2
Single Family / Built: 2001
38
27 Francis Avenue, Crystal Lake, Illinois 60014

For Sale
$334,900
2 beds / 2.0 baths / 1,193 ft2
Single Family / Built: 1955
21
452 Spring Ridge Drive, Crystal Lake, Illinois 60012

For Sale
$465,000
4 beds / 3.1 baths / 3,324 ft2
Single Family / Built: 1997
16
485 Spring Ridge Drive, Crystal Lake, Illinois 60012

For Sale
$475,000
4 beds / 2.1 baths / 2,278 ft2
Single Family / Built: 2001
3
412 Reserve Drive, Crystal Lake, Illinois 60012
For Sale
$525,000
5 beds / 3.0 baths / 3,680 ft2
Single Family / Built: 2002
21
16 Crystal Ridge Drive, Crystal Lake, Illinois 60012

For Sale
$475,000
4 beds / 3.1 baths / 3,321 ft2
Single Family / Built: 1990
43
Nearby Sold Comparables
216 Evergreen Parkway, Crystal Lake, Illinois 60014

Sold
$295,000
3 beds / 1.1 baths / 1,144 ft2
Single Family / Built: 1964
1141
228 Evergreen Parkway, Crystal Lake, Illinois 60014

Sold
$285,000
3 beds / 1.1 baths / 1,249 ft2
Single Family / Built: 1960
811
208 Evergreen Parkway, Crystal Lake, Illinois 60014

Sold
$95,000
3 beds / 2.0 baths / 1,680 ft2
Single Family / Built: 1966
5253
200 Evergreen Parkway, Crystal Lake, Illinois 60014

Sold
$215,000
4 beds / 3.0 baths / 2,418 ft2
Single Family / Built: 1966
2269
241 Terra Cotta Avenue, Crystal Lake, Illinois 60014
Sold
$139,750
2 beds / 1.1 baths / 0 ft2
Single Family / Built: 1929
5518
241 Terra Cotta Avenue, Crystal Lake, Illinois 60014

Sold
$275,000
2 beds / 2.0 baths / 1,116 ft2
Single Family / Built: 1929
182
Contact Agent
Listing Provided By
RE/MAX Unlimited Northwest
