

241 Terra Cotta Avenue, Crystal Lake, Illinois 60014
Sorry, we are updating photos, please update this page in 15 minutes
$127,500
|
Sold
|
|
| Status: | Closed |
| Sqft: | 0 |
| Cost/Sqft: | — |
| Beds: | 2 |
| Baths: | 2 |
| Year Built: | 1929 |
| Property Taxes: | $3,343 |
| Days On Market: | 5518 |
| Lot Size: | 0,25 |
Description
Great in town location. Walk or bike most anywhere. This 20s style bungalow has plenty to offer with kitchen and bath updates. Full basement has been partially finished and bath started just waiting for the new owner to add their personal touches. Attic also lends plenty of space for expansion.
Property Specifics
| Single Family | |
| — | |
| Ranch | |
| 1929 | |
| Full | |
| Aluminum Siding | |
| Asphalt | |
| RANCH | |
| No | |
| 0.25 |
| Mc Henry | |
| — | |
| 0 / Not Applicable | |
| None | |
| Public | |
| Public Sewer | |
| Central Air | |
| Natural Gas, Forced Air | |
| 07902379 | |
| 1433303004 |
Nearby Schools
| NAME: | DISTRICT: | DISTANCE: | |
|---|---|---|---|
|
Grade School
Husmann Elementary School |
47 | — | |
|
Middle School
Hannah Beardsley Middle School |
47 | Not in DB | |
|
High School
Prairie Ridge High School |
155 | Not in DB | |
Property History
| DATE: | EVENT: | PRICE: | SOURCE: |
|---|---|---|---|
| 16 Dec, 2011 | Sold | $127,500 | MRED MLS |
| 21 Oct, 2011 | Under contract | $139,750 | MRED MLS |
| 13 Sep, 2011 | Listed for sale | $139,750 | MRED MLS |
| 22 May, 2026 | Sold | $315,000 | MRED MLS |
| 27 Apr, 2026 | Under contract | $275,000 | MRED MLS |
| 23 Apr, 2026 | Listed for sale | $275,000 | MRED MLS |
Sorry, we are updating photos, please update this page in 15 minutes
Room Specifics
All Bedroom Info:
Total Bedrooms: 3
Bedrooms Above Ground: 2
Bedrooms Below Ground: 1
Total Bedrooms: 3
Bedrooms Above Ground: 2
Bedrooms Below Ground: 1
Second Bedroom Info:
Dimensions: —
Location: —Dimensions: —
Floor Type: Hardwood
Third Bedroom Info:
Dimensions: —
Location: —Dimensions: —
Floor Type: Carpet
Bathroom Info:
Full Bathrooms: 2
Partial Bathrooms: 1Full Bathrooms: 2
Bathroom Amenities: Whirlpool
Bathroom in Basement: 0
Dining Room Info:
Dimensions: —
Location: —Dimensions: —
Floor Type: Hardwood
Kitchen Info:
Dimensions: —
Location: —Dimensions: —
Floor Type: Ceramic Tile
Features: Eating Area-Table Space
Living Room Info:
Dimensions: —
Location: —Dimensions: —
Floor Type: Hardwood
Additional Rooms Info:
Rooms: Breakfast Room, Enclosed Porch
Basement: FullRooms: Breakfast Room, Enclosed Porch
Other Specifics
| 2 | |
| Concrete Perimeter | |
| Garage | |
| — | |
| — | |
| — | |
| Deck | |
| Corner Lot, Fenced Yard | |
| 80X132 | |
| Pull Down Stair,Unfinished | |
| None | |
| First Floor Bedroom | |
| Range, Microwave, Dishwasher, Refrigerator, Washer, Dryer | |
| Not in DB | |
| Water Rights, Sidewalks, Street Lights, Street Paved | |
| — | |
| — |
Tax History
| Year | Property Taxes |
|---|---|
| 2011 | $3,343 |
| 2026 | $4,263 |
Contact Agent
Nearby Similar Homes
124 Carmella Drive, Crystal Lake, Illinois 60012
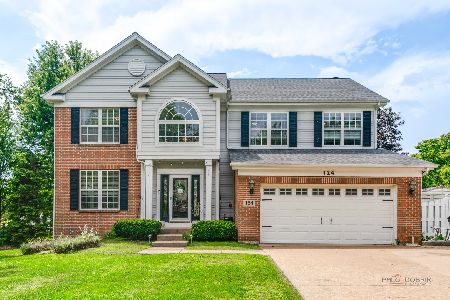
For Sale
$465,000
4 beds / 3.1 baths / 2,687 ft2
Single Family / Built: 2001
38
27 Francis Avenue, Crystal Lake, Illinois 60014
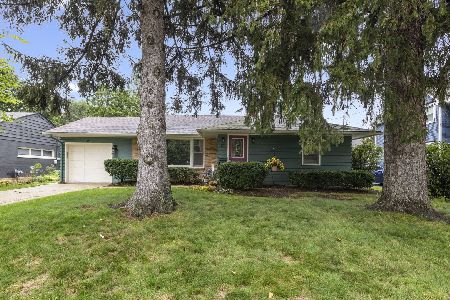
For Sale
$334,900
2 beds / 2.0 baths / 1,193 ft2
Single Family / Built: 1955
21
452 Spring Ridge Drive, Crystal Lake, Illinois 60012
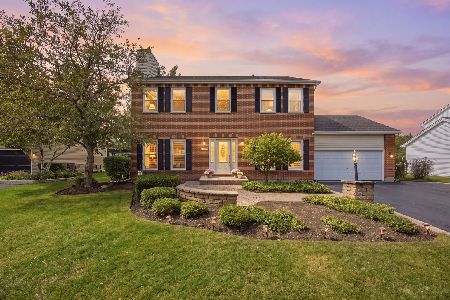
For Sale
$465,000
4 beds / 3.1 baths / 3,324 ft2
Single Family / Built: 1997
16
485 Spring Ridge Drive, Crystal Lake, Illinois 60012
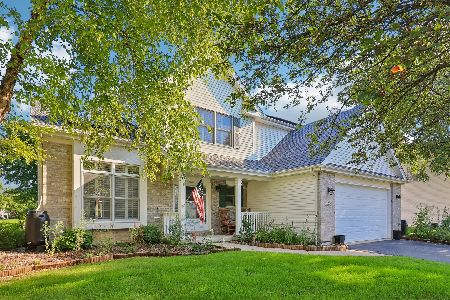
For Sale
$475,000
4 beds / 2.1 baths / 2,278 ft2
Single Family / Built: 2001
3
412 Reserve Drive, Crystal Lake, Illinois 60012
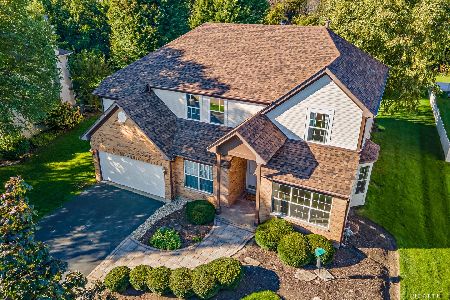
For Sale
$525,000
5 beds / 3.0 baths / 3,680 ft2
Single Family / Built: 2002
21
447 Talismon Court, Crystal Lake, Illinois 60012
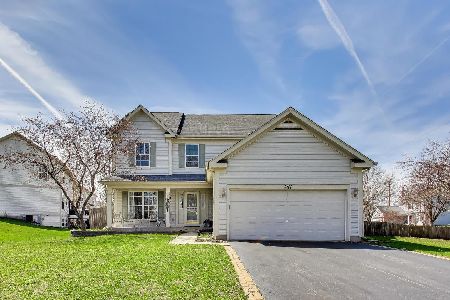
For Sale
$435,000
4 beds / 2.1 baths / 2,172 ft2
Single Family / Built: 2005
133
Nearby Sold Comparables
241 Terra Cotta Avenue, Crystal Lake, Illinois 60014
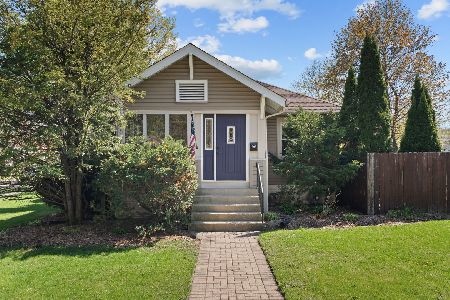
Sold
$275,000
2 beds / 2.0 baths / 1,116 ft2
Single Family / Built: 1929
182

228 Evergreen Parkway, Crystal Lake, Illinois 60014
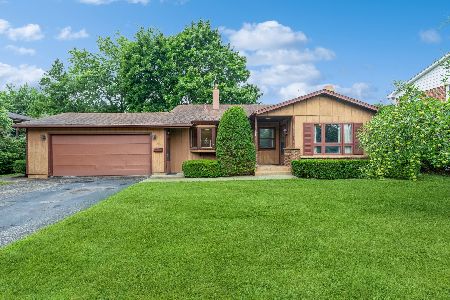
Sold
$285,000
3 beds / 1.1 baths / 1,249 ft2
Single Family / Built: 1960
811
222 Evergreen Parkway, Crystal Lake, Illinois 60014

Sold
$194,900
3 beds / 2.1 baths / 0 ft2
Single Family / Built: —
6219
216 Evergreen Parkway, Crystal Lake, Illinois 60014

Sold
$295,000
3 beds / 1.1 baths / 1,144 ft2
Single Family / Built: 1964
1141
208 Evergreen Parkway, Crystal Lake, Illinois 60014
Sold
$95,000
3 beds / 2.0 baths / 1,680 ft2
Single Family / Built: 1966
5253
Contact Agent
Listing Provided By
Berkshire Hathaway HomeServices Starck Real Estate
