

222 Greenwood Drive, Elgin, Illinois 60120

$362,000
|
Sold
|
|
| Status: | Closed |
| Sqft: | 2,506 |
| Cost/Sqft: | $144 |
| Beds: | 4 |
| Baths: | 4 |
| Year Built: | 1976 |
| Property Taxes: | $9,163 |
| Days On Market: | 2339 |
| Lot Size: | 0,90 |
Description
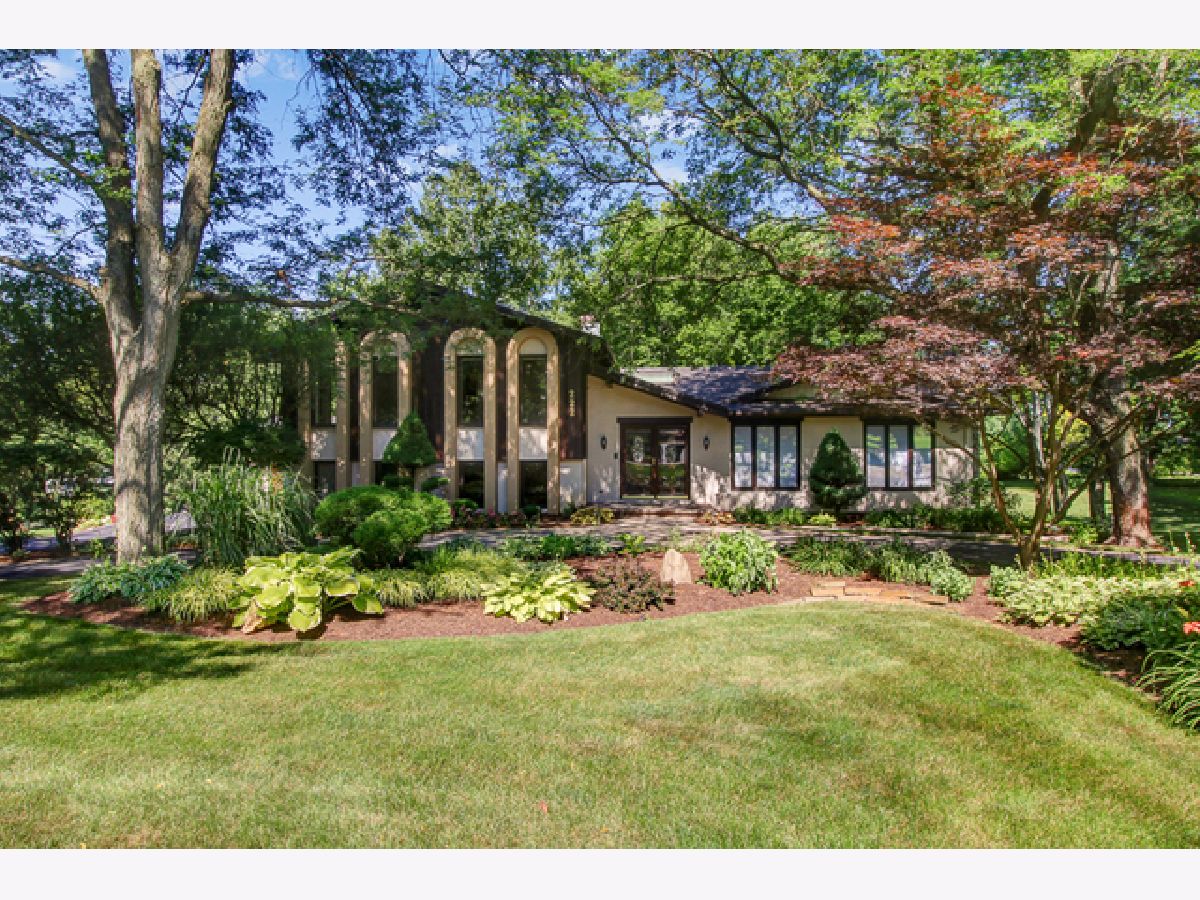
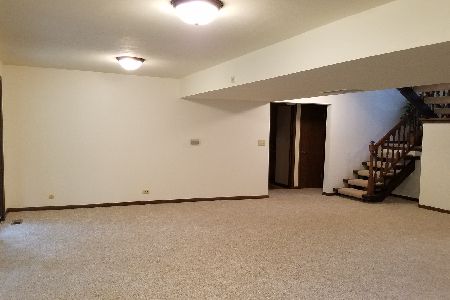
This meticulously maintained Split Level Italian Villa Style Home sits on .90 of an Acre. This home features Granite Counters, Newer windows throughout most of the home, 2 Fireplaces, New Carpet, and a 1050 sq ft 4 Car Garage with plenty of storage space! Other Features include a Metal Permanent Roof, Master Bedroom with Private Deck, Wet Bar with In-Law Potential in the Finished Lower Level. Custom Woodwork on the Main Floor Office/Bedroom. Two Large Decks to Enjoy a Park-like setting with two small pond waterfalls. Underground Irrigation system. These neighborhood houses are custom built and uniquely designed. No two are alike. Convenient shopping and restaurants are just 1.5 miles away. Unincorporated Cook County taxes. Just minutes to I-90, Route 20, Woodfield shopping, downtown St Charles and the Arboretum shopping center in South Barrington. And much more! Call your Real Estate Agent today to schedule your showing!
Property Specifics
| Single Family | |
| — | |
| — | |
| 1976 | |
| Partial | |
| Cedar, Stucco | |
| Metal | |
| — | |
| No | |
| 0.9 |
| Cook | |
| — | |
| — / Not Applicable | |
| None | |
| Private Well | |
| Septic-Private | |
| Central Air | |
| Natural Gas, Forced Air | |
| 10729550 | |
| 06202050020000 |
Property History
| DATE: | EVENT: | PRICE: | SOURCE: |
|---|---|---|---|
| 28 Jul, 2020 | Sold | $362,000 | MRED MLS |
| 20 Jun, 2020 | Under contract | $359,900 | MRED MLS |
| — | Last price change | $370,000 | MRED MLS |
| 29 May, 2020 | Listed for sale | $370,000 | MRED MLS |
Room Specifics
Total Bedrooms: 4
Bedrooms Above Ground: 4
Bedrooms Below Ground: 0
Dimensions: —
Floor Type: Carpet
Dimensions: —
Floor Type: Carpet
Dimensions: —
Floor Type: Carpet
Full Bathrooms: 4
Bathroom Amenities: Whirlpool
Bathroom in Basement: 1
Dimensions: —
Floor Type: Carpet
Dimensions: —
Floor Type: Ceramic Tile
Features: Eating Area-Table Space, Island
Dimensions: —
Floor Type: Ceramic Tile
Dimensions: —
Floor Type: Carpet
Rooms: Recreation Room, Play Room
Other Specifics
| 4 | |
| Concrete Perimeter | |
| Garage | |
| — | |
| — | |
| — | |
| Deck, Patio, Brick Paver Patio | |
| Wooded, Mature Trees | |
| 178X236X83X145X129X99 | |
| — | |
| Full | |
| Bar-Wet, In-Law Arrangement | |
| Double Oven, Microwave, Dishwasher, Refrigerator, Washer, Dryer, Water Softener Owned | |
| Not in DB | |
| — | |
| — | |
| — |
Tax History
| Year | Property Taxes |
|---|---|
| 2020 | $9,163 |
Contact Agent
Nearby Similar Homes
Nearby Sold Comparables

Contact Agent
Listing Provided By
Real 1 Realty
