

2223 6th Street, Clinton, Iowa 52732


$132,500
|
Sold
|
|
| Status: | Closed |
| Sqft: | 1,386 |
| Cost/Sqft: | $93 |
| Beds: | 3 |
| Baths: | 1 |
| Year Built: | 1894 |
| Property Taxes: | $1,762 |
| Days On Market: | 95 |
| Lot Size: | 0,18 |
Description
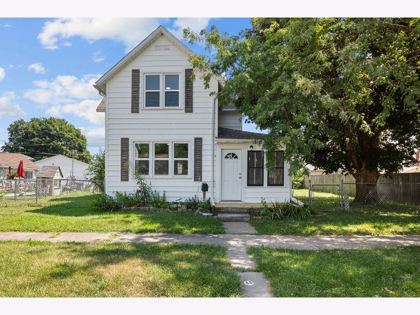
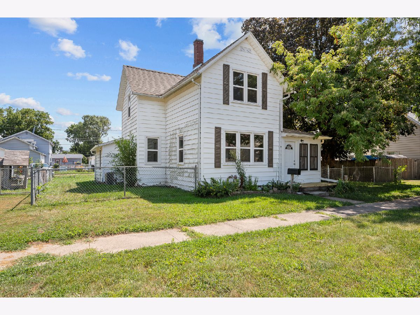
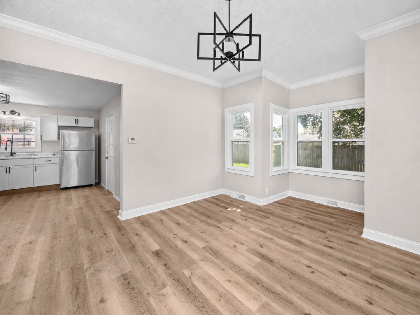
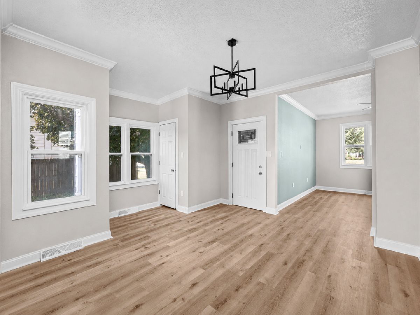
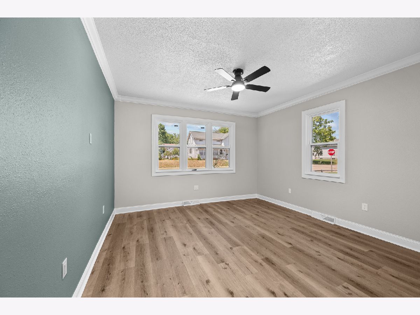
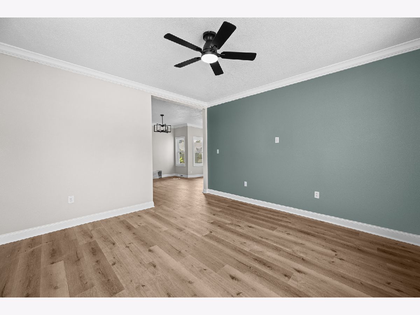
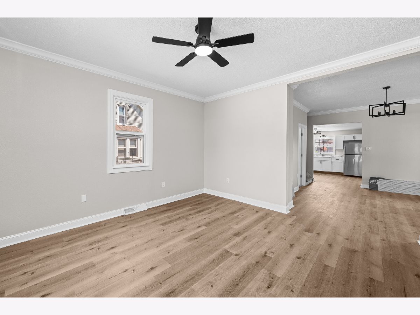
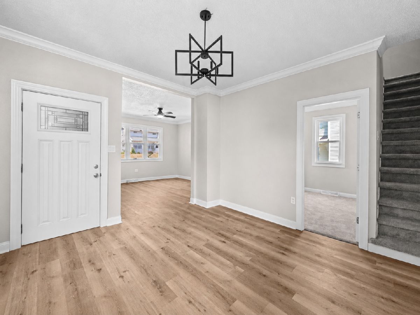
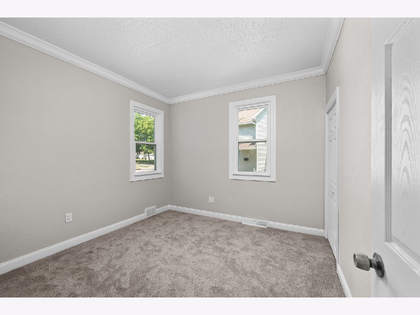
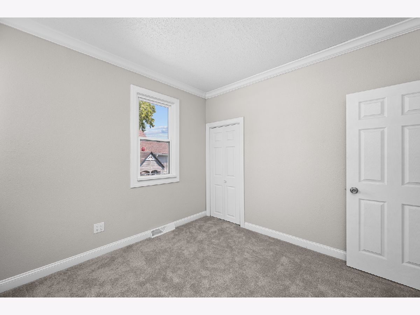
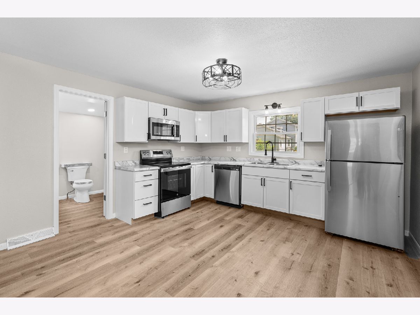
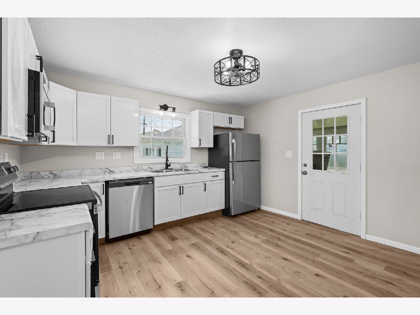
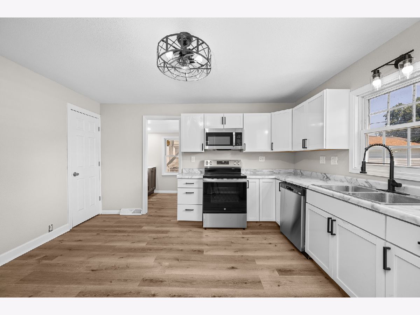
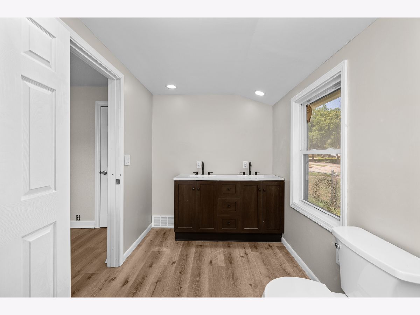
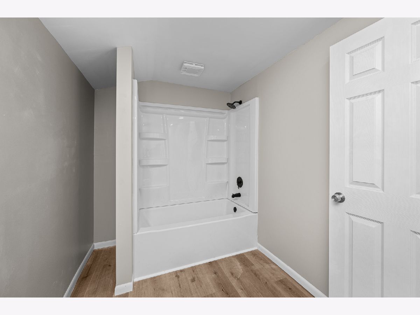
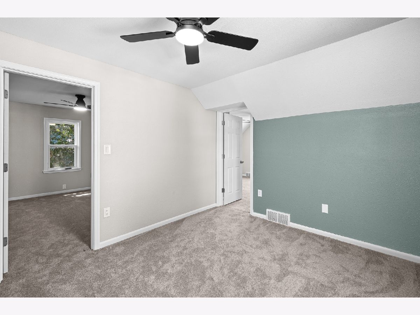
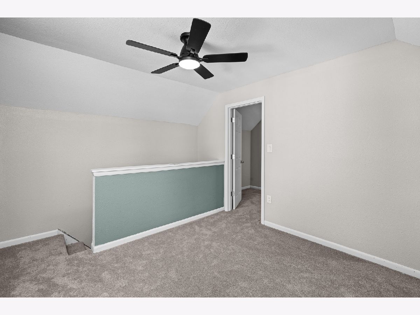
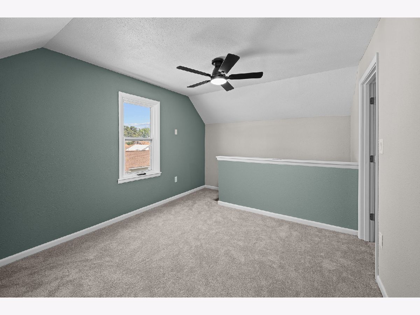
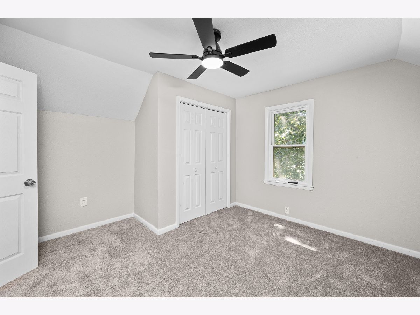
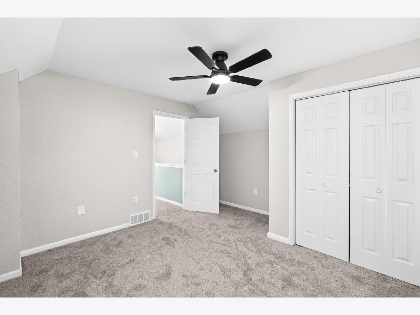
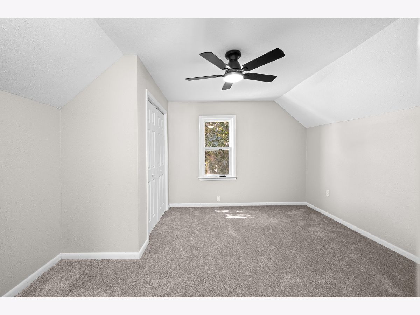
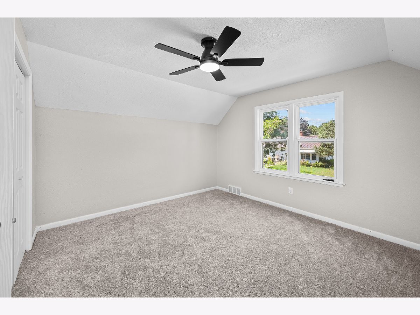
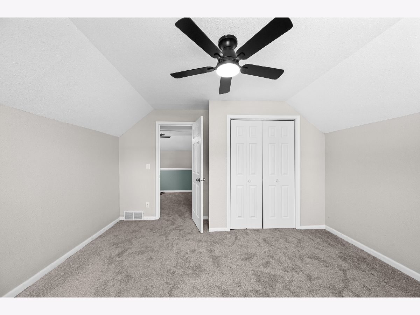
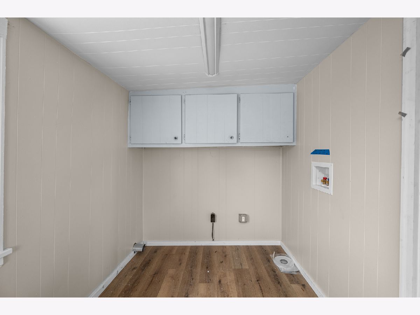
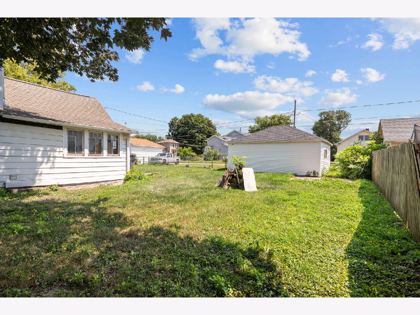
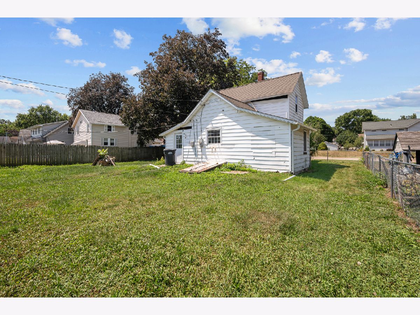
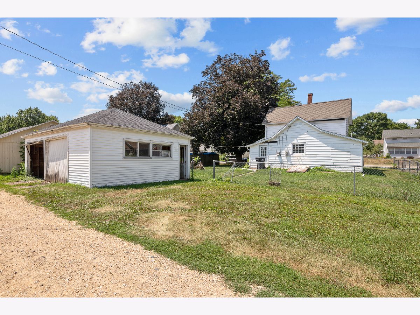
Welcome home to this beautifully reimagined 3-bedroom, 1-bath property, where modern updates and everyday convenience come together! Nearly everything has been updated, including new windows, furnace, central air, electrical panel, appliances, flooring, fixtures, kitchen, and bathroom. The bright, refreshed interior offers a clean and inviting feel throughout, creating the perfect blank slate to make your own. Enjoy the ease of main-level living with a bedroom, full bathroom, and laundry all conveniently located on the main floor. With so many major improvements already completed, you can move in with confidence and start enjoying your new home from day one. There is a detached 2 car garage. It is not in the best of shape & would be best used for storage. There was recently a new roof & siding put on. 2 new garage doors will be added prior to closing.
Property Specifics
| Single Family | |
| — | |
| — | |
| 1894 | |
| 2025 | |
| Unfinished, Cellar, Egress Window, Full | |
| 854 | |
| Vinyl Siding, Frame | |
| Asphalt | |
| — | |
| No | |
| 0.18 |
| Clinton | |
| — | |
| — / Not Applicable | |
| None | |
| Public | |
| Public Sewer | |
| None | |
| Forced Air, Gas | |
| 12720087 | |
| 8624790000 |
Nearby Schools
| NAME: | DISTRICT: | DISTANCE: | |
|---|---|---|---|
|
High School
Clinton High School |
1278 | Not in DB | |
Property History
| DATE: | EVENT: | PRICE: | SOURCE: |
|---|---|---|---|
| 21 Oct, 2026 | Sold | $132,500 | MRED MLS |
| 21 Sep, 2026 | Under contract | $129,500 | MRED MLS |
| — | Last price change | $135,000 | MRED MLS |
| 7 Aug, 2026 | Listed for sale | $142,500 | MRED MLS |
Room Specifics
Total Bedrooms: 3
Bedrooms Above Ground: 3
Bedrooms Below Ground: 0
Dimensions: 13X14
Floor Type: Carpet
Dimensions: 13X13
Floor Type: Carpet
Dimensions: 10X11
Floor Type: Carpet
Full Bathrooms: 1
Bathroom Amenities: —
Bathroom in Basement: 0
Dimensions: 12X13
Floor Type: Carpet
Dimensions: 13X13
Floor Type: Vinyl
Dimensions: 6X14
Floor Type: Other
Dimensions: 13X13
Floor Type: Carpet
Rooms: No additional rooms
Other Specifics
| 2 | |
| Stone | |
| Garage Owned, Detached, Garage | |
| — | |
| — | |
| Porch | |
| Fenced | |
| — | |
| Level | |
| 71 x 112 | |
| — | |
| None | |
| — | |
| Range | |
| Not in DB | |
| — | |
| — | |
| — |
Tax History
| Year | Property Taxes |
|---|---|
| 2026 | $1,762 |
Contact Agent
Nearby Similar Homes


Nearby Sold Comparables



Contact Agent
Listing Provided By
eXp Realty
