

2223 Stoughton Drive, Aurora, Illinois 60502
Subdivision > Abington Woods
Sorry, we are updating photos, please update this page in 15 minutes
$222,500
|
Sold
|
|
| Status: | Closed |
| Sqft: | 1,585 |
| Cost/Sqft: | $140 |
| Beds: | 3 |
| Baths: | 3 |
| Year Built: | 2001 |
| Property Taxes: | $5,232 |
| Days On Market: | 2985 |
| Lot Size: | 0,00 |
Description
Mint condition!!! Great Abbington Woods 2 level unit with 3 bedrooms and 2.1 bath and full basement! 2 story entry and living room with new wood laminate flooring offering lots of natural light! Dining room opening to back yard area with patio! Kitchen with brand new corian countertops and stainless steel appliances! Master bedroom offers vaulted ceilings, a master bathroom with new counter top, separate shower and oversized bathtub. 2 addtional good sized bedrooms. New carpet and flooring throughout! New light fixtures, New AC! Full basement ready to finish. 2 car garage. Dist. 204 schools, close to shopping, paths.
Property Specifics
| Condos/Townhomes | |
| 2 | |
| — | |
| 2001 | |
| Full | |
| Vinyl Siding, Brick | |
| — | |
| DUNHAM | |
| No | |
| — |
| Du Page | |
| Abington Woods | |
| 180 / Monthly | |
| Lawn Care | |
| Public | |
| Public Sewer | |
| Central Air | |
| Natural Gas | |
| 10058402 | |
| 0719312076 |
Nearby Schools
| NAME: | DISTRICT: | DISTANCE: | |
|---|---|---|---|
|
High School
Waubonsie Valley High School |
204 | Not in DB | |
Property History
| DATE: | EVENT: | PRICE: | SOURCE: |
|---|---|---|---|
| 10 Oct, 2018 | Sold | $222,500 | MRED MLS |
| 23 Aug, 2018 | Under contract | $222,500 | MRED MLS |
| 20 Aug, 2018 | Listed for sale | $222,500 | MRED MLS |
Sorry, we are updating photos, please update this page in 15 minutes
Room Specifics
All Bedroom Info:
Total Bedrooms: 3
Bedrooms Above Ground: 3
Bedrooms Below Ground: 0
Total Bedrooms: 3
Bedrooms Above Ground: 3
Bedrooms Below Ground: 0
Second Bedroom Info:
Dimensions: —
Location: —Dimensions: —
Floor Type: Carpet
Third Bedroom Info:
Dimensions: —
Location: —Dimensions: —
Floor Type: Carpet
Bathroom Info:
Full Bathrooms: 3
Partial Bathrooms: 1Full Bathrooms: 3
Bathroom Amenities: Separate Shower, Double Sink, Garden Tub
Bathroom in Basement: 0
Dining Room Info:
Dimensions: —
Location: —Dimensions: —
Floor Type: Wood Laminate
Kitchen Info:
Dimensions: —
Location: —Dimensions: —
Floor Type: Wood Laminate
Features: Eating Area-Breakfast Bar
Living Room Info:
Dimensions: —
Location: —Dimensions: —
Floor Type: Wood Laminate
Additional Rooms Info:
Rooms: No additional rooms
Basement: FullRooms: No additional rooms
Other Specifics
| 2 | |
| — | |
| Garage | |
| — | |
| — | |
| — | |
| — | |
| — | |
| COMMON | |
| — | |
| Full | |
| Vaulted/Cathedral Ceilings, Wood Laminate Floors, Second Floor Laundry | |
| Range, Microwave, Dishwasher, Refrigerator, Stainless Steel Appliance(s) | |
| Not in DB | |
| — | |
| — | |
| — |
Tax History
| Year | Property Taxes |
|---|---|
| 2018 | $5,232 |
Contact Agent
Nearby Similar Homes
2247 Stoughton Drive, Aurora, Illinois 60502
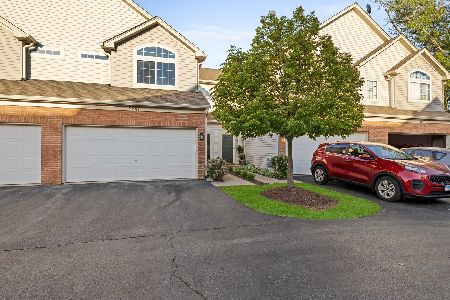
For Sale
$329,900
3 beds / 2.1 baths / 1,600 ft2
Condos/Townhomes / Built: 2001
16
349 Abington Woods Drive, Aurora, Illinois 60502
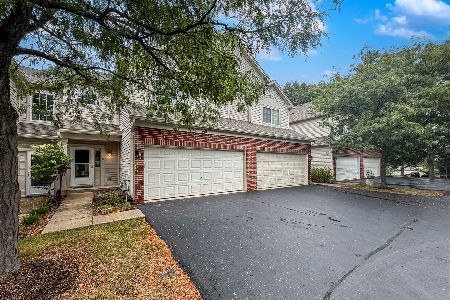
For Sale
$320,000
3 beds / 2.1 baths / 1,698 ft2
Condos/Townhomes / Built: 2001
42
2256 Stoughton Drive, Aurora, Illinois 60502

For Sale
$380,000
3 beds / 2.1 baths / 1,585 ft2
Condos/Townhomes / Built: 2001
34
2481 Stoughton Circle, Aurora, Illinois 60502

For Sale
$348,999
3 beds / 2.0 baths / 1,833 ft2
Condos/Townhomes / Built: 2003
28
2471 Stoughton Circle, Aurora, Illinois 60502

For Sale
$315,000
2 beds / 2.0 baths / 1,193 ft2
Condos/Townhomes / Built: 2004
49
2469 Stoughton Circle, Aurora, Illinois 60502
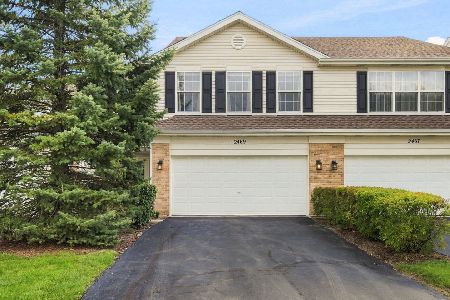
For Sale
$345,000
3 beds / 2.0 baths / 1,800 ft2
Condos/Townhomes / Built: 2004
24
Nearby Sold Comparables
2225 Stoughton Drive, Aurora, Illinois 60504

Sold
$179,900
3 beds / 2.1 baths / 1,573 ft2
Condos/Townhomes / Built: 2001
4418
2225 Stoughton Drive, Aurora, Illinois 60504
Sold
$199,800
2 beds / 2.1 baths / 1,573 ft2
Condos/Townhomes / Built: 2001
6761
2225 Stoughton Drive, Aurora, Illinois 60504
Sold
$227,900
3 beds / 2.1 baths / 1,573 ft2
Condos/Townhomes / Built: 2001
6580
2219 Stoughton Drive, Aurora, Illinois 60502
Sold
$219,821
2 beds / 2.1 baths / 1,534 ft2
Condos/Townhomes / Built: 2001
6420
Contact Agent
Listing Provided By
Coldwell Banker The Real Estate Group
