

2224 Eastwood Drive, Lynwood, Illinois 60411
$400,588
|
Sold
|
|
| Status: | Closed |
| Sqft: | 3,744 |
| Cost/Sqft: | $86 |
| Beds: | 4 |
| Baths: | 3 |
| Year Built: | — |
| Property Taxes: | $407 |
| Days On Market: | 3876 |
| Lot Size: | 0,00 |
Description
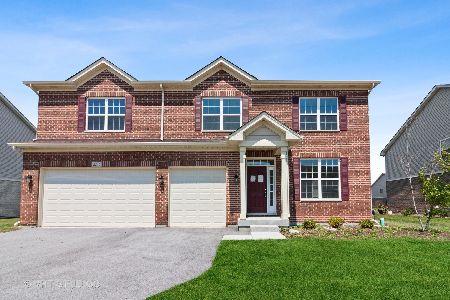
Foundation is already in the ground for this "Langston Model, D-Elevation" by Rally Homes on one of the best lots in the subdivision-backing to park area and pond. Save $17,458 in options when you purchase this home. Over 3700 sq ft of living space here. Tons of upgrades and options available for this model. Huge 17 x 16 kitchen area. 1st Floor boasts a laundry room, den area and generous sized family room. The 2nd level offers 4 bedrooms and a 2nd family room/loft area. The master suite is enormous in size-boasting an "L" shaped walk in closet and full private bath. This model also has a partial basement and a 3 car garage. There is still plenty of time to pick out your colors and amenities to make this home perfect. Please see additional listing information tab to download model information. Additional photos represent optional elevations. This new home offers abundant energy saving features as well as Design-Style and Life-Style.
Property Specifics
| Single Family | |
| — | |
| Traditional | |
| — | |
| Partial | |
| Vinyl Siding, Brick | |
| Asphalt | |
| LANGSTON | |
| No | |
| — |
| Cook | |
| Wellington Court | |
| 300 / Annual | |
| Other | |
| Public | |
| Public Sewer, Sewer-Storm | |
| None | |
| Natural Gas, Forced Air | |
| 09178774 | |
| 32124160100000 |
Property History
| DATE: | EVENT: | PRICE: | SOURCE: |
|---|---|---|---|
| 17 Feb, 2017 | Sold | $400,588 | MRED MLS |
| 3 Jan, 2017 | Under contract | $323,449 | MRED MLS |
| 29 Mar, 2016 | Listed for sale | $323,449 | MRED MLS |
Room Specifics
Total Bedrooms: 4
Bedrooms Above Ground: 4
Bedrooms Below Ground: 0
Full Bathrooms: 3
Bathroom Amenities: —
Bathroom in Basement: 0
Rooms: Den, Recreation Room
Other Specifics
| 3 | |
| Concrete Perimeter | |
| Garage | |
| — | |
| — | |
| — | |
| Porch | |
| — | |
| 10273 | |
| — | |
| Full | |
| — | |
| — | |
| Not in DB | |
| Sidewalks, Street Lights, Street Paved | |
| — | |
| — |
Tax History
| Year | Property Taxes |
|---|---|
| 2017 | $407 |
Contact Agent
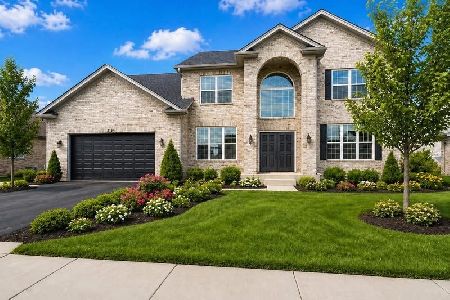
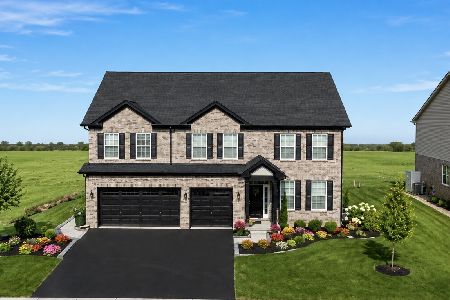
Nearby Similar Homes
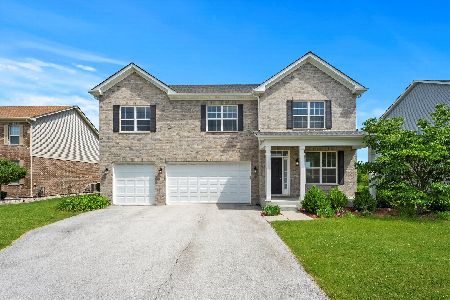
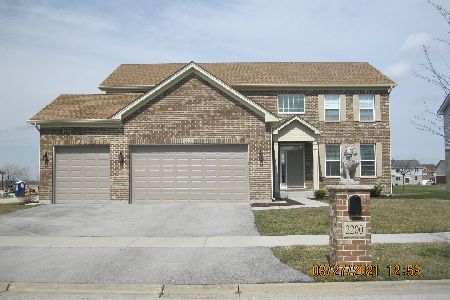
Nearby Sold Comparables


Contact Agent
Listing Provided By
RE/MAX Professionals
