

2229 Kenyon Court, Aurora, Illinois 60504
Subdivision > Stonebridge
Sorry, we are updating photos, please update this page in 15 minutes
$351,111
|
Sold
|
|
| Status: | Closed |
| Sqft: | 3,587 |
| Cost/Sqft: | $91 |
| Beds: | 4 |
| Baths: | 3 |
| Year Built: | 1994 |
| Property Taxes: | $11,755 |
| Days On Market: | 6225 |
| Lot Size: | 0,00 |
Description
2 STORY HOME LOCATED IN CUL-DE-SAC LOCATION. SELLING IN AS-IS CONDITION, BUYER RESPONSIBLE FOR SURVEY, NO DISCLOSURES. SPECIAL ADDENDUMS REQUIRED ON FINAL SALES CONTRACT. FULL UNFINISHED BASEMENT. BUYER RESPNSIBLE FOR ANY VILLAGE INSPECTION AND OR ESCROWS. PRE/APPROVED BUYERS ONLY. CASH OFFERS MUST BE VERIFIED. CERTIFIED FUNDS ONLY FOR EARNEST MONEY.
Property Specifics
| Single Family | |
| — | |
| Traditional | |
| 1994 | |
| Full | |
| Aluminum/Vinyl/Steel Siding, Cedar | |
| Asphalt | |
| — | |
| No | |
| 0 |
| Du Page | |
| Stonebridge | |
| 215 / Quarterly | |
| Clubhouse, Pool | |
| Public | |
| Public Sewer | |
| Central Air | |
| Natural Gas, Forced Air | |
| 07351553 | |
| 0718102017 |
Nearby Schools
| NAME: | DISTRICT: | DISTANCE: | |
|---|---|---|---|
|
Grade School
Brooks Elementary School |
204 | — | |
|
Middle School
Granger Middle School |
204 | Not in DB | |
|
High School
Metea Valley High School |
204 | Not in DB | |
Property History
| DATE: | EVENT: | PRICE: | SOURCE: |
|---|---|---|---|
| 23 Nov, 2009 | Sold | $351,111 | MRED MLS |
| 14 Oct, 2009 | Under contract | $326,700 | MRED MLS |
| 7 Oct, 2009 | Listed for sale | $326,700 | MRED MLS |
Sorry, we are updating photos, please update this page in 15 minutes
Room Specifics
All Bedroom Info:
Total Bedrooms: 4
Bedrooms Above Ground: 4
Bedrooms Below Ground: 0
Total Bedrooms: 4
Bedrooms Above Ground: 4
Bedrooms Below Ground: 0
Second Bedroom Info:
Dimensions: —
Location: —Dimensions: —
Floor Type: Carpet
Third Bedroom Info:
Dimensions: —
Location: —Dimensions: —
Floor Type: Carpet
Fourth Bedroom Info:
Dimensions: —
Location: —Dimensions: —
Floor Type: Carpet
Bathroom Info:
Full Bathrooms: 3
Partial Bathrooms: 1Full Bathrooms: 3
Bathroom Amenities: —
Bathroom in Basement: 0
Dining Room Info:
Dimensions: —
Location: —Dimensions: —
Floor Type: Hardwood
Kitchen Info:
Dimensions: —
Location: —Dimensions: —
Floor Type: Hardwood
Living Room Info:
Dimensions: —
Location: —Dimensions: —
Floor Type: Hardwood
Family Room Info:
Dimensions: —
Location: —Dimensions: —
Floor Type: Carpet
Additional Rooms Info:
Rooms: Den, Office, Sun Room, Utility Room-1st Floor
Basement: FullRooms: Den, Office, Sun Room, Utility Room-1st Floor
Other Specifics
| 3 | |
| Concrete Perimeter | |
| Garage | |
| — | |
| — | |
| — | |
| — | |
| Cul-De-Sac | |
| 138X152X145X98 | |
| Unfinished | |
| Full | |
| Vaulted/Cathedral Ceilings, Skylight(s) | |
| Range, Washer, Dryer | |
| Not in DB | |
| Clubhouse, Pool, Tennis Courts | |
| — | |
| — |
Tax History
| Year | Property Taxes |
|---|---|
| 2009 | $11,755 |
Contact Agent
Nearby Similar Homes
2198 Brookside Lane, Aurora, Illinois 60502

For Sale
$499,900
3 beds / 2.2 baths / 2,805 ft2
Single Family / Built: 1994
16
1058 Courtland Place, Aurora, Illinois 60502

For Sale
$775,000
5 beds / 3.1 baths / 3,660 ft2
Single Family / Built: 1994
63
1360 Mansfield Drive, Aurora, Illinois 60502

For Sale
$499,900
2 beds / 3.0 baths / 2,013 ft2
Single Family / Built: 2005
8
1119 Heathrow Lane, Aurora, Illinois 60502

For Sale
$449,900
2 beds / 2.0 baths / 1,736 ft2
Single Family / Built: 2011
40

2080 Stephen Street, Aurora, Illinois 60502

For Sale
$430,000
3 beds / 2.0 baths / 1,936 ft2
Single Family / Built: 2004
63
Nearby Sold Comparables
1187 Barkston Court, Aurora, Illinois 60502
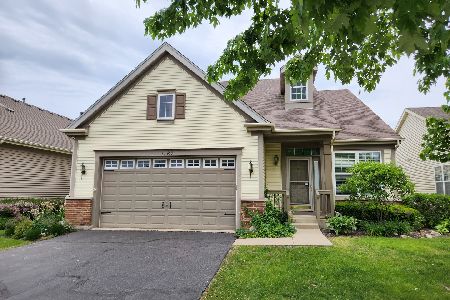
Sold
$415,000
2 beds / 1.1 baths / 1,848 ft2
Single Family / Built: 2006
549
1189 Barkston Court, Aurora, Illinois 60502

Sold
$280,000
2 beds / 2.0 baths / 1,760 ft2
Single Family / Built: 2007
4551
1189 Barkston Court, Aurora, Illinois 60502
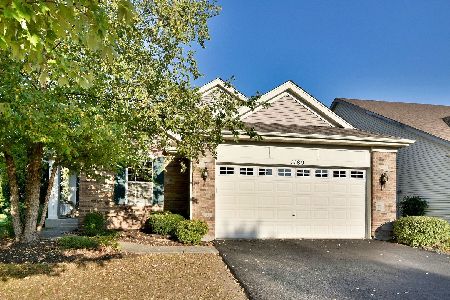
Sold
$429,000
2 beds / 2.0 baths / 1,760 ft2
Single Family / Built: 2007
764
1185 Barkston Court, Aurora, Illinois 60502
Sold
$364,900
3 beds / 3.0 baths / 1,883 ft2
Single Family / Built: 2005
2846
1183 Barkston Court, Aurora, Illinois 60502
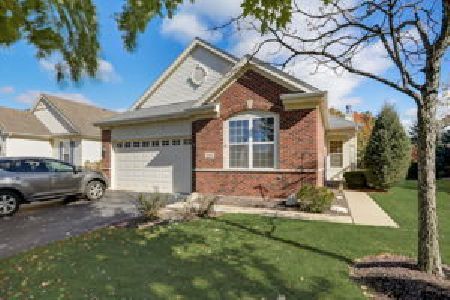
Sold
$469,900
2 beds / 3.0 baths / 0 ft2
Single Family / Built: 2007
1095
Contact Agent
Listing Provided By
Realty Executives Premiere
