

223 U.s. Highway 45, Indian Creek, Illinois 60061
Subdivision > Crestfield
Sorry, we are updating photos, please update this page in 15 minutes
$255,000
|
Sold
|
|
| Status: | Closed |
| Sqft: | 1,620 |
| Cost/Sqft: | $170 |
| Beds: | 3 |
| Baths: | 1 |
| Year Built: | 1957 |
| Property Taxes: | $2,792 |
| Days On Market: | 7063 |
| Lot Size: | 1,00 |
Description
A must see! Picture perfect Ranch-style home on a large, beautiful wooded lot. Freshly painted in neutral colors throughout. Special features include: hardwood floors in entry hall, living room & all bedrooms, new kitchen floor & glass-top range. New, neutral color frieze carpet in dining room & family room. Brand new steel garage door w/newer roof & siding. Close to Metra & shopping. Vernon Hills schools.
Property Specifics
| Single Family | |
| — | |
| Ranch | |
| 1957 | |
| Partial | |
| Aluminum/Vinyl/Steel Siding, Frame | |
| Asphalt | |
| — | |
| No | |
| 1 |
| Lake | |
| Crestfield | |
| 0 / Not Applicable | |
| None | |
| Private Well | |
| Septic-Private | |
| Central Air, Window/Wall Unit - 1 | |
| Natural Gas, Forced Air, Space Heater | |
| 06564548 | |
| 15082080020000 |
Nearby Schools
| NAME: | DISTRICT: | DISTANCE: | |
|---|---|---|---|
|
Grade School
Hawthorn Elementary School (nor |
73 | — | |
|
Middle School
Hawthorn Middle School North |
73 | Not in DB | |
|
High School
Vernon Hills High School |
128 | Not in DB | |
Property History
| DATE: | EVENT: | PRICE: | SOURCE: |
|---|---|---|---|
| 6 Mar, 2008 | Sold | $255,000 | MRED MLS |
| 29 Jan, 2008 | Under contract | $275,000 | MRED MLS |
| — | Last price change | $299,000 | MRED MLS |
| 25 Jun, 2007 | Listed for sale | $350,000 | MRED MLS |
Sorry, we are updating photos, please update this page in 15 minutes
Room Specifics
All Bedroom Info:
Total Bedrooms: 3
Bedrooms Above Ground: 3
Bedrooms Below Ground: 0
Total Bedrooms: 3
Bedrooms Above Ground: 3
Bedrooms Below Ground: 0
Second Bedroom Info:
Dimensions: —
Location: —Dimensions: —
Floor Type: Hardwood
Third Bedroom Info:
Dimensions: —
Location: —Dimensions: —
Floor Type: Hardwood
Bathroom Info:
Full Bathrooms: 1
Partial Bathrooms: —Full Bathrooms: 1
Bathroom Amenities: —
Bathroom in Basement: 0
Dining Room Info:
Dimensions: —
Location: —Dimensions: —
Floor Type: Carpet
Kitchen Info:
Dimensions: —
Location: —Dimensions: —
Floor Type: Vinyl
Features: Eating Area-Table Space
Living Room Info:
Dimensions: —
Location: —Dimensions: —
Floor Type: Hardwood
Family Room Info:
Dimensions: —
Location: —Dimensions: —
Floor Type: Carpet
Additional Rooms Info:
Rooms: —
Basement: PartialRooms: —
Other Specifics
| 2 | |
| Concrete Perimeter | |
| Garage | |
| — | |
| — | |
| — | |
| Patio | |
| Wooded | |
| 130X329.9X130X333.55 | |
| Unfinished | |
| None | |
| — | |
| Range, Refrigerator, Washer, Dryer | |
| Not in DB | |
| Street Paved | |
| — | |
| Wood Burning Stove |
Tax History
| Year | Property Taxes |
|---|---|
| 2008 | $2,792 |
Contact Agent
Nearby Similar Homes
124 Lilly Court, Indian Creek, Illinois 60061

For Sale
$949,900
4 beds / 3.1 baths / 3,187 ft2
Single Family / Built: 2022
10
3 Alexandria Drive, Vernon Hills, Illinois 60061

For Sale
$424,500
3 beds / 2.0 baths / 1,200 ft2
Single Family / Built: 1978
5
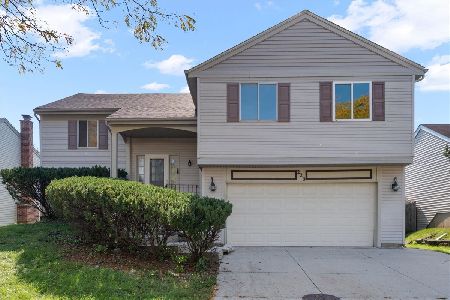
208 Autumn Lane, Vernon Hills, Illinois 60061

For Sale
$495,000
4 beds / 2.1 baths / 2,347 ft2
Single Family / Built: 1979
46


Nearby Sold Comparables
223 Us Route 45, Indian Creek, Illinois 60061

Sold
$145,000
3 beds / 1.0 baths / 1,620 ft2
Single Family / Built: 1957
5536
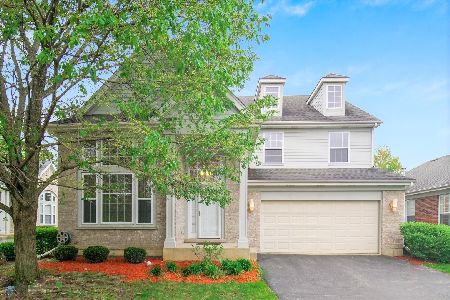
32 Circle Drive, Indian Creek, Illinois 60061
Sold
$399,900
4 beds / 2.1 baths / 2,150 ft2
Single Family / Built: 1958
4887
Contact Agent
Listing Provided By
Baird & Warner
