

2231 Ewing Avenue, Evanston, Illinois 60201
Sorry, we are updating photos, please update this page in 15 minutes
$440,000
|
Sold
|
|
| Status: | Closed |
| Sqft: | 0 |
| Cost/Sqft: | — |
| Beds: | 4 |
| Baths: | 4 |
| Year Built: | 1929 |
| Property Taxes: | $8,923 |
| Days On Market: | 5990 |
| Lot Size: | 0,00 |
Description
Lovely 3-story Stucco & Brick Tudor built in 1928. This Architecturally Significant Evanston Landmark has had only one owner. Dramatic Composition. Hdwd flrs, 2 WBFP's, retro kitchen, 2nd flr screened porch above garage. Knotty pine 3rd flr retreat has full bath. MBR bath potential in 2nd flr office. Basement recr rm & 1/2 bath. Huge utility rm, Newer boiler, H2O htr, tuckpointing, painting. Perennial-filled yard.
Property Specifics
| Single Family | |
| — | |
| Tudor | |
| 1929 | |
| Full | |
| Brick, Stucco | |
| Shake | |
| — | |
| No | |
| 0 |
| Cook | |
| — | |
| 0 / Not Applicable | |
| None | |
| Public | |
| Public Sewer, Overhead Sewers | |
| None | |
| Natural Gas, Steam | |
| 07554963 | |
| 10114130080000 |
Nearby Schools
| NAME: | DISTRICT: | DISTANCE: | |
|---|---|---|---|
|
Grade School
Lincolnwood Elementary School |
65 | — | |
|
Middle School
Haven Middle School |
65 | Not in DB | |
|
High School
Evanston Twp High School |
202 | Not in DB | |
Property History
| DATE: | EVENT: | PRICE: | SOURCE: |
|---|---|---|---|
| 17 Nov, 2010 | Sold | $440,000 | MRED MLS |
| 4 Oct, 2010 | Under contract | $475,000 | MRED MLS |
| — | Last price change | $500,000 | MRED MLS |
| 14 Jun, 2010 | Listed for sale | $525,000 | MRED MLS |
Sorry, we are updating photos, please update this page in 15 minutes
Room Specifics
All Bedroom Info:
Total Bedrooms: 4
Bedrooms Above Ground: 4
Bedrooms Below Ground: 0
Total Bedrooms: 4
Bedrooms Above Ground: 4
Bedrooms Below Ground: 0
Second Bedroom Info:
Dimensions: —
Location: —Dimensions: —
Floor Type: Hardwood
Third Bedroom Info:
Dimensions: —
Location: —Dimensions: —
Floor Type: Hardwood
Fourth Bedroom Info:
Dimensions: —
Location: —Dimensions: —
Floor Type: Carpet
Bathroom Info:
Full Bathrooms: 4
Partial Bathrooms: 2Full Bathrooms: 4
Bathroom Amenities: —
Bathroom in Basement: 1
Dining Room Info:
Dimensions: —
Location: —Dimensions: —
Floor Type: Hardwood
Kitchen Info:
Dimensions: —
Location: —Dimensions: —
Floor Type: Vinyl
Living Room Info:
Dimensions: —
Location: —Dimensions: —
Floor Type: Hardwood
Additional Rooms Info:
Rooms: Enclosed Porch, Gallery, Office, Recreation Room, Screened Porch
Basement: FullRooms: Enclosed Porch, Gallery, Office, Recreation Room, Screened Porch
Other Specifics
| 1 | |
| Concrete Perimeter | |
| Garage | |
| — | |
| — | |
| — | |
| Roof Deck, Porch Screened | |
| Forest Preserve Adjacent | |
| 53X76 | |
| — | |
| None | |
| — | |
| Double Oven, Range, Dishwasher, Refrigerator, Washer, Dryer, Disposal | |
| Not in DB | |
| Sidewalks, Street Lights, Street Paved | |
| — | |
| Wood Burning |
Tax History
| Year | Property Taxes |
|---|---|
| 2010 | $8,923 |
Contact Agent
Nearby Similar Homes
2612 Payne Street, Evanston, Illinois 60201

For Sale
$2,250,000
4 beds / 4.1 baths / 4,570 ft2
Single Family / Built: 2027
23
2008 Bennett Avenue, Evanston, Illinois 60201

For Sale
$1,125,000
4 beds / 2.1 baths / 2,200 ft2
Single Family / Built: 1940
5
2412 Noyes Street, Evanston, Illinois 60201

For Sale
$1,895,000
5 beds / 5.1 baths / 5,800 ft2
Single Family / Built: 2015
31
9439 Lincolnwood Drive, Evanston, Illinois 60203

For Sale
$650,000
3 beds / 2.0 baths / 2,087 ft2
Single Family / Built: —
79
2448 Central Park Avenue, Evanston, Illinois 60201
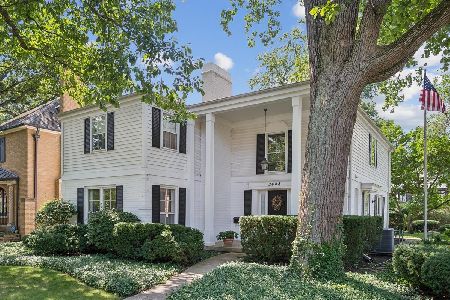
For Sale
$1,375,000
4 beds / 2.1 baths / 3,163 ft2
Single Family / Built: 1968
19
2423 Harrison Street, Evanston, Illinois 60201

For Sale
$2,145,000
5 beds / 4.1 baths / 5,550 ft2
Single Family / Built: 1894
23
Nearby Sold Comparables
2227 Ewing Avenue, Evanston, Illinois 60201

Sold
$599,000
3 beds / 2.0 baths / 0 ft2
Single Family / Built: 1925
2437
2731 Noyes Street, Evanston, Illinois 60201
Sold
$299,900
3 beds / 2.0 baths / 1,327 ft2
Single Family / Built: 1927
4863
2731 Noyes Street, Evanston, Illinois 60201
Sold
$1,275,000
5 beds / 3.1 baths / 5,100 ft2
Single Family / Built: 1927
4409
2732 Grant Street, Evanston, Illinois 60201
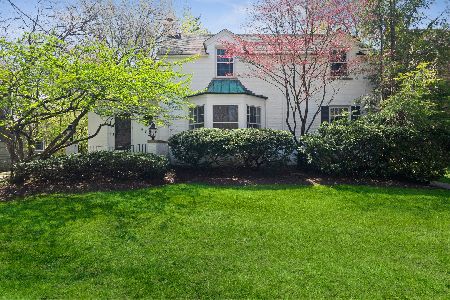
Sold
$839,000
4 beds / 2.1 baths / 2,820 ft2
Single Family / Built: 1929
2012
2723 Noyes Street, Evanston, Illinois 60201
Sold
$425,000
2 beds / 2.0 baths / 0 ft2
Single Family / Built: —
2584
2723 Noyes Street, Evanston, Illinois 60201
Sold
$339,000
3 beds / 2.0 baths / 1,645 ft2
Single Family / Built: —
4061
Contact Agent
Listing Provided By
Coldwell Banker Residential
