

2732 Grant Street, Evanston, Illinois 60201


$860,000
|
Sold
|
|
| Status: | Closed |
| Sqft: | 2,820 |
| Cost/Sqft: | $298 |
| Beds: | 4 |
| Baths: | 3 |
| Year Built: | 1929 |
| Property Taxes: | $18,449 |
| Days On Market: | 2012 |
| Lot Size: | 0,26 |
Description
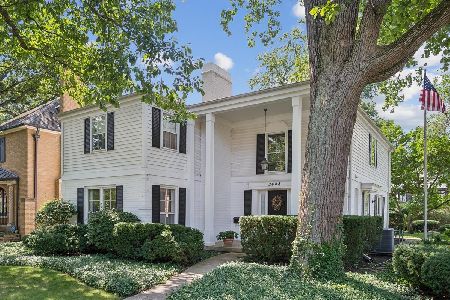
Traditional charm abounds in this lovely brick home, located right across from Perkins Woods and a half block from Lincolnwood School! Enter the foyer and you'll see the nice living room with its large bay window and woodburning fireplace. The formal dining room leads to kitchen. From the south side of the living room, you'll step down into the bright family room (also with bay window).Adjacent is the wonderful sunroom with floor to ceiling windows, which overlooks the large deck and great backyard. On the second level, there are all newer Marvin windows, three good-sized bedrooms and a sunny master suite, including loads of closets, a full bath and even a sewing room (for extra storage)! Newer roof. Close proximity to Central St. shops and restaurants, Metra. Also near downtown Evanston, Northwestern University, Lake Michigan, I-94 and Old Orchard shopping mall.
Property Specifics
| Single Family | |
| — | |
| — | |
| 1929 | |
| Full | |
| Brick | |
| — | |
| — | |
| No | |
| 0.26 |
| Cook | |
| — | |
| — / Not Applicable | |
| None | |
| Lake Michigan | |
| Public Sewer | |
| None | |
| Natural Gas, Steam, Baseboard | |
| 11076681 | |
| 10114130020000 |
Nearby Schools
| NAME: | DISTRICT: | DISTANCE: | |
|---|---|---|---|
|
Grade School
Lincolnwood Elementary School |
65 | — | |
|
Middle School
Haven Middle School |
65 | Not in DB | |
|
High School
Evanston Twp High School |
202 | Not in DB | |
Property History
| DATE: | EVENT: | PRICE: | SOURCE: |
|---|---|---|---|
| 26 Jul, 2021 | Sold | $860,000 | MRED MLS |
| 5 May, 2021 | Under contract | $839,000 | MRED MLS |
| 5 May, 2021 | Listed for sale | $839,000 | MRED MLS |


Room Specifics
Total Bedrooms: 4
Bedrooms Above Ground: 4
Bedrooms Below Ground: 0
Dimensions: —
Floor Type: Hardwood
Dimensions: —
Floor Type: Hardwood
Dimensions: —
Floor Type: Hardwood
Full Bathrooms: 3
Bathroom Amenities: —
Bathroom in Basement: 0
Dimensions: —
Floor Type: Terracotta
Dimensions: —
Floor Type: Terracotta
Dimensions: —
Floor Type: Hardwood
Dimensions: —
Floor Type: Hardwood
Rooms: Sitting Room, Heated Sun Room, Foyer
Other Specifics
| 2 | |
| — | |
| Garage | |
| — | |
| — | |
| — | |
| — | |
| — | |
| 75 X 149.7 | |
| Dormer,Unfinished | |
| Full | |
| — | |
| — | |
| Not in DB | |
| — | |
| — | |
| Wood Burning |
Tax History
| Year | Property Taxes |
|---|---|
| 2021 | $18,449 |
Contact Agent
Nearby Similar Homes





Nearby Sold Comparables

Contact Agent
Listing Provided By
Coldwell Banker Realty
