

2232 Stoughton Drive, Aurora, Illinois 60502
Subdivision > Abington Woods
Sorry, we are updating photos, please update this page in 15 minutes
$217,500
|
Sold
|
|
| Status: | Closed |
| Sqft: | 1,698 |
| Cost/Sqft: | $135 |
| Beds: | 3 |
| Baths: | 3 |
| Year Built: | 2002 |
| Property Taxes: | $4,679 |
| Days On Market: | 6375 |
| Lot Size: | 0,00 |
Description
Stunning "Everton" model with full finished basement backs to parklike setting. 9' first floor ceilings. New neutral carpeting on 1st and 2nd floors. Kitchen w/ 42" oak cabs. and large pantry. Oak fireplace in LR w/ remote starter. Family room. Separate dining area. Beautiful master suite w/ cathedral ceil. & private bath w/ garden tub & sep. shower. Finished Bmt. w/ 4th Br/ office, Recreation room & storage. Sharp!!
Property Specifics
| Condos/Townhomes | |
| — | |
| — | |
| 2002 | |
| Full | |
| Aluminum/Vinyl/Steel Siding, Brick, Cedar, Frame | |
| Asphalt | |
| EVERTON | |
| No | |
| — |
| Du Page | |
| Abington Woods | |
| 168 / — | |
| Insurance, Exterior Maintenance, Lawn Care, Snow Removal | |
| Public | |
| Public Sewer, Sewer-Storm | |
| Central Air | |
| Natural Gas, Forced Air | |
| 07219168 | |
| 0719312057 |
Nearby Schools
| NAME: | DISTRICT: | DISTANCE: | |
|---|---|---|---|
|
Grade School
Steck Elementary School |
204 | — | |
|
Middle School
Granger Middle School |
204 | Not in DB | |
|
High School
Waubonsie Valley High School |
204 | Not in DB | |
Property History
| DATE: | EVENT: | PRICE: | SOURCE: |
|---|---|---|---|
| 26 Aug, 2009 | Sold | $217,500 | MRED MLS |
| 21 Jul, 2009 | Under contract | $229,900 | MRED MLS |
| 18 May, 2009 | Listed for sale | $229,900 | MRED MLS |
Sorry, we are updating photos, please update this page in 15 minutes
Room Specifics
All Bedroom Info:
Total Bedrooms: 3
Bedrooms Above Ground: 3
Bedrooms Below Ground: 0
Total Bedrooms: 3
Bedrooms Above Ground: 3
Bedrooms Below Ground: 0
Second Bedroom Info:
Dimensions: —
Location: —Dimensions: —
Floor Type: Carpet
Third Bedroom Info:
Dimensions: —
Location: —Dimensions: —
Floor Type: Carpet
Bathroom Info:
Full Bathrooms: 3
Partial Bathrooms: 1Full Bathrooms: 3
Bathroom Amenities: Separate Shower
Bathroom in Basement: 0
Dining Room Info:
Dimensions: —
Location: —Dimensions: —
Floor Type: Ceramic Tile
Kitchen Info:
Dimensions: —
Location: —Dimensions: —
Floor Type: Ceramic Tile
Features: Pantry-Closet
Living Room Info:
Dimensions: —
Location: —Dimensions: —
Floor Type: Carpet
Family Room Info:
Dimensions: —
Location: —Dimensions: —
Floor Type: Carpet
Additional Rooms Info:
Rooms: Deck, Den, Office, Recreation Room, Utility Room-2nd Floor
Basement: FullRooms: Deck, Den, Office, Recreation Room, Utility Room-2nd Floor
Other Specifics
| 2 | |
| Concrete Perimeter | |
| Garage | |
| — | |
| — | |
| — | |
| Deck, Storms/Screens | |
| Common Grounds | |
| COMMON | |
| — | |
| Full | |
| Vaulted/Cathedral Ceilings, Laundry Hook-Up in Unit | |
| Range, Microwave, Dishwasher, Refrigerator, Washer, Dryer, Disposal | |
| Not in DB | |
| — | |
| None | |
| — |
Tax History
| Year | Property Taxes |
|---|---|
| 2009 | $4,679 |
Contact Agent
Nearby Similar Homes
2256 Stoughton Drive, Aurora, Illinois 60502

For Sale
$380,000
3 beds / 2.1 baths / 1,585 ft2
Condos/Townhomes / Built: 2001
43
2247 Stoughton Drive, Aurora, Illinois 60502
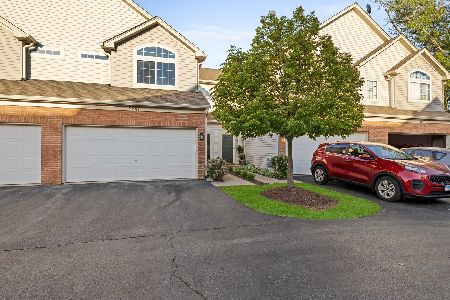
For Sale
$329,900
3 beds / 2.1 baths / 1,600 ft2
Condos/Townhomes / Built: 2001
25
2441 Stoughton Circle, Aurora, Illinois 60502
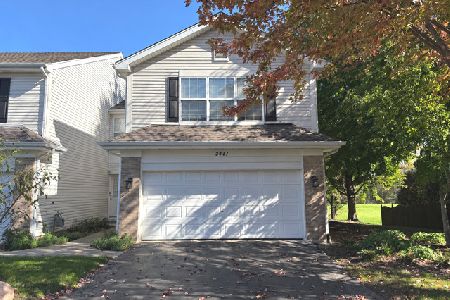
For Sale
$329,000
3 beds / 2.1 baths / 1,668 ft2
Condos/Townhomes / Built: 2004
8
2481 Stoughton Circle, Aurora, Illinois 60502

For Sale
$348,999
3 beds / 2.0 baths / 1,833 ft2
Condos/Townhomes / Built: 2003
37
2471 Stoughton Circle, Aurora, Illinois 60502

For Sale
$312,000
2 beds / 2.0 baths / 1,193 ft2
Condos/Townhomes / Built: 2004
58
2469 Stoughton Circle, Aurora, Illinois 60502
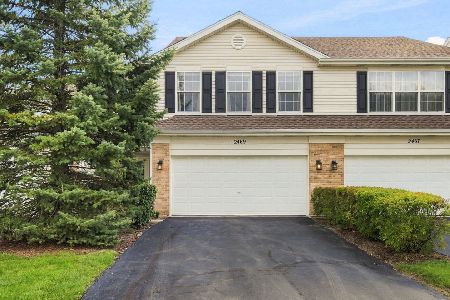
For Sale
$345,000
3 beds / 2.0 baths / 1,800 ft2
Condos/Townhomes / Built: 2004
33
Nearby Sold Comparables
398 Abington Woods Drive, Aurora, Illinois 60502

Sold
$212,900
3 beds / 2.0 baths / 1,537 ft2
Condos/Townhomes / Built: 2001
7215
341 Abington Woods Drive, Aurora, Illinois 60502
Sold
$205,900
2 beds / 2.1 baths / 1,698 ft2
Condos/Townhomes / Built: 2001
7203
395 Abington Woods Drive, Aurora, Illinois 60502
Sold
$188,000
2 beds / 2.1 baths / 1,534 ft2
Condos/Townhomes / Built: 2003
6967
351 Abington Woods Drive, Aurora, Illinois 60502
Sold
$179,900
2 beds / 2.0 baths / 1,700 ft2
Condos/Townhomes / Built: 2001
6616
Contact Agent
Listing Provided By
Eagle Realty Associates
