

2235 Stoughton Drive, Aurora, Illinois 60502
Subdivision > Abington Woods
Sorry, we are updating photos, please update this page in 15 minutes
$184,900
|
Sold
|
|
| Status: | Closed |
| Sqft: | 1,698 |
| Cost/Sqft: | $109 |
| Beds: | 3 |
| Baths: | 3 |
| Year Built: | 2001 |
| Property Taxes: | $3,979 |
| Days On Market: | 4097 |
| Lot Size: | 0,00 |
Description
This is the one you've been looking for! Shows like a model home (second largest in subdivision). Whole home professionally painted. New neutral carpeting throughout. Spacious, open floor plan is perfect for entertaining. Dramatic two story entry and living room. 9' ceilings in kitchen, dining room and family room. Kitchen features 42" cherry cabinets and wood laminate flooring. Master with cathedral ceiling, full private bath, walk-in closet and ceiling fan. Furnace, air conditioner, garage door opener professionally serviced, dryer vent cleaned and hot water heater and garbage disposal replaced in July '15. Private patio. 2 car garage. Quiet interior location. Sharp!
Property Specifics
| Condos/Townhomes | |
| 2 | |
| — | |
| 2001 | |
| None | |
| Vinyl Siding, Brick, Cedar | |
| Asphalt | |
| EVERTON | |
| No | |
| — |
| Du Page | |
| Abington Woods | |
| 186 / Monthly | |
| Insurance, Exterior Maintenance, Lawn Care, Scavenger, Snow Removal | |
| Lake Michigan | |
| Public Sewer, Sewer-Storm | |
| Central Air | |
| Natural Gas, Forced Air | |
| 09002648 | |
| 0719312065 |
Nearby Schools
| NAME: | DISTRICT: | DISTANCE: | |
|---|---|---|---|
|
Grade School
Steck Elementary School |
204 | — | |
|
Middle School
Fischer Middle School |
204 | Not in DB | |
|
High School
Waubonsie Valley High School |
204 | Not in DB | |
Property History
| DATE: | EVENT: | PRICE: | SOURCE: |
|---|---|---|---|
| 10 Sep, 2015 | Sold | $184,900 | MRED MLS |
| 7 Aug, 2015 | Under contract | $184,900 | MRED MLS |
| 4 Aug, 2015 | Listed for sale | $184,900 | MRED MLS |
Sorry, we are updating photos, please update this page in 15 minutes
Room Specifics
All Bedroom Info:
Total Bedrooms: 3
Bedrooms Above Ground: 3
Bedrooms Below Ground: 0
Total Bedrooms: 3
Bedrooms Above Ground: 3
Bedrooms Below Ground: 0
Second Bedroom Info:
Dimensions: —
Location: —Dimensions: —
Floor Type: Carpet
Third Bedroom Info:
Dimensions: —
Location: —Dimensions: —
Floor Type: Carpet
Bathroom Info:
Full Bathrooms: 3
Partial Bathrooms: 1Full Bathrooms: 3
Bathroom Amenities: —
Bathroom in Basement: —
Dining Room Info:
Dimensions: —
Location: —Dimensions: —
Floor Type: Carpet
Kitchen Info:
Dimensions: —
Location: —Dimensions: —
Floor Type: Wood Laminate
Features: Eating Area-Breakfast Bar, Pantry-Closet
Laundry Room Info:
Dimensions: —
Location: —Dimensions: —
Floor Type: Vinyl
Living Room Info:
Dimensions: —
Location: —Dimensions: —
Floor Type: Carpet
Family Room Info:
Dimensions: —
Location: —Dimensions: —
Floor Type: Carpet
Additional Rooms Info:
Rooms: No additional rooms
Basement: NoneRooms: No additional rooms
Other Specifics
| 2 | |
| Concrete Perimeter | |
| Garage | |
| — | |
| — | |
| — | |
| Patio, Storms/Screens, Cable Access | |
| Common Grounds, Landscaped | |
| COMMON | |
| — | |
| Full | |
| Vaulted/Cathedral Ceilings, Wood Laminate Floors, Second Floor Laundry, Laundry Hook-Up in Unit | |
| Range, Microwave, Dishwasher, Refrigerator, Washer, Dryer, Disposal | |
| Not in DB | |
| — | |
| — | |
| — |
Tax History
| Year | Property Taxes |
|---|---|
| 2015 | $3,979 |
Contact Agent
Nearby Similar Homes
2247 Stoughton Drive, Aurora, Illinois 60502
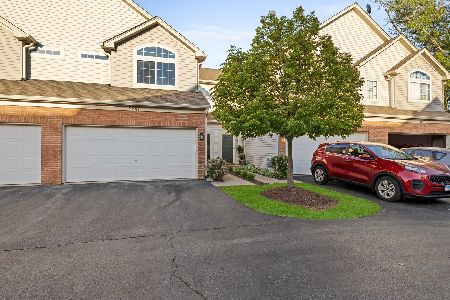
For Sale
$329,900
3 beds / 2.1 baths / 1,600 ft2
Condos/Townhomes / Built: 2001
16
349 Abington Woods Drive, Aurora, Illinois 60502
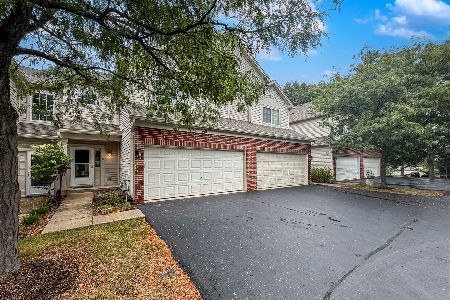
For Sale
$320,000
3 beds / 2.1 baths / 1,698 ft2
Condos/Townhomes / Built: 2001
42
2256 Stoughton Drive, Aurora, Illinois 60502

For Sale
$380,000
3 beds / 2.1 baths / 1,585 ft2
Condos/Townhomes / Built: 2001
34
2481 Stoughton Circle, Aurora, Illinois 60502

For Sale
$348,999
3 beds / 2.0 baths / 1,833 ft2
Condos/Townhomes / Built: 2003
28
2471 Stoughton Circle, Aurora, Illinois 60502

For Sale
$315,000
2 beds / 2.0 baths / 1,193 ft2
Condos/Townhomes / Built: 2004
49
2469 Stoughton Circle, Aurora, Illinois 60502
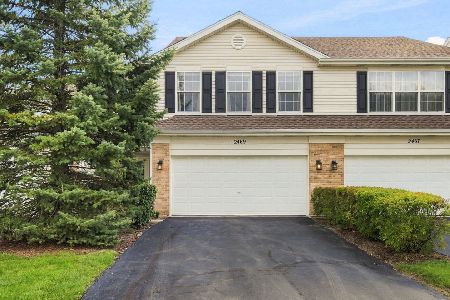
For Sale
$345,000
3 beds / 2.0 baths / 1,800 ft2
Condos/Townhomes / Built: 2004
24
Nearby Sold Comparables
2233 Stoughton Drive, Aurora, Illinois 60502
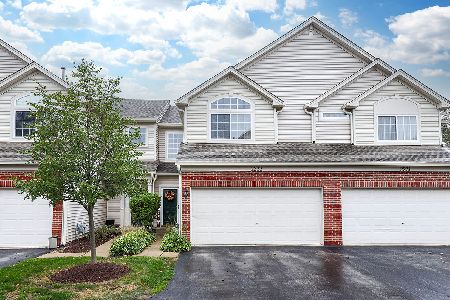
Sold
$227,500
2 beds / 1.1 baths / 1,534 ft2
Condos/Townhomes / Built: 2001
1825
2237 Stoughton Drive, Aurora, Illinois 60502
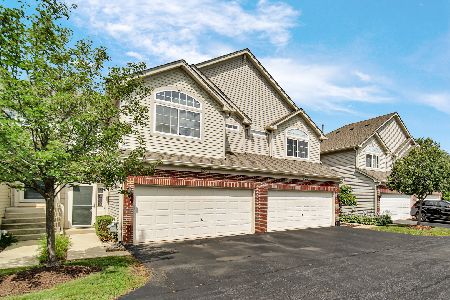
Sold
$353,000
3 beds / 2.1 baths / 1,585 ft2
Condos/Townhomes / Built: 2001
464
2239 Stoughton Drive, Aurora, Illinois 60502
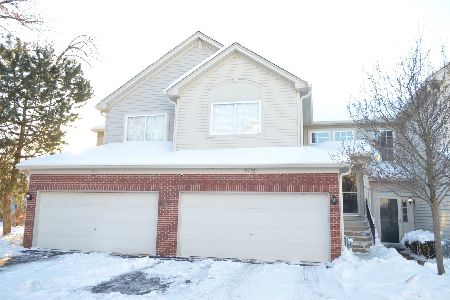
Sold
$297,000
3 beds / 2.0 baths / 1,537 ft2
Condos/Townhomes / Built: 2001
1006
2239 Stoughton Drive, Aurora, Illinois 60502

Sold
$209,900
3 beds / 2.0 baths / 1,537 ft2
Condos/Townhomes / Built: 2001
2718
Contact Agent
Listing Provided By
Eagle Realty Associates
