

2235 Wellington Avenue, North Center, Chicago, Illinois 60618


$750,000
|
Sold
|
|
| Status: | Closed |
| Sqft: | 3,000 |
| Cost/Sqft: | $265 |
| Beds: | 4 |
| Baths: | 4 |
| Year Built: | — |
| Property Taxes: | $13,763 |
| Days On Market: | 2065 |
| Lot Size: | 0,00 |
Description
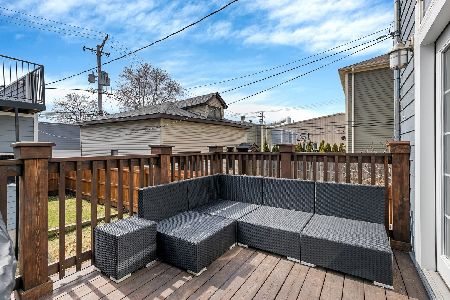
Extra wide 4 bedroom- 4 full bath home in Lakeview tucked away on quiet side street. Nice floorplan offers spacious rooms with inviting living space & lots of light. Gracious foyer expands to open staircase leading up and down. Loads of updates including newly refinished hardwood floors, large modern kitchen with Bosch, Jenn Air and Samsung stainless appliances, granite counters with breakfast bar, walk in pantry plus additional space for dining table or casual living overlooking lovely yard. All of this plus formal living room, front sunroom, one bedroom & full bathroom on main level. Second level includes primary bedroom with gorgeous bath including large walk-in shower, second bedroom has huge walk-in closet, den/office area and additional full bath plus walk-in laundry area including wash tub and side by side washer/dryer. Newly carpeted lower level has huge family room, 4th bedroom, beautiful bath, additional laundry room with hook up plus loads of extra storage. Home is freshly painted and ready to move in. Zoned heating, sump pump, updated electric, security system ready. Lovely private fenced yard plus bonus coach house which is currently used as the garage/storage. This structure has lower storage and second floor: perfect if an office/studio is needed. Centrally located walking distance to Hamlin Park, Starbucks, Grocery, Restaurants, Nightlife & more. Walk to bus and EL (brown line). Easy access to Kennedy I94 as well.
Property Specifics
| Single Family | |
| — | |
| — | |
| — | |
| Walkout | |
| Aluminum Siding, Frame | |
| — | |
| — | |
| No | |
| — |
| Cook | |
| — | |
| — / Not Applicable | |
| None | |
| Lake Michigan, Public | |
| — | |
| Central Air, Zoned | |
| Natural Gas, Forced Air, Sep Heating Systems - 2+, Zoned | |
| 11014894 | |
| 14301140130000 |
Property History
| DATE: | EVENT: | PRICE: | SOURCE: |
|---|---|---|---|
| 24 Sep, 2018 | Under contract | $0 | MRED MLS |
| 11 Sep, 2018 | Listed for sale | $0 | MRED MLS |
| 26 Aug, 2019 | Under contract | $0 | MRED MLS |
| 2 Aug, 2019 | Listed for sale | $0 | MRED MLS |
| 26 Apr, 2021 | Sold | $750,000 | MRED MLS |
| 17 Mar, 2021 | Under contract | $795,000 | MRED MLS |
| 9 Mar, 2021 | Listed for sale | $795,000 | MRED MLS |
Some photos of this home have been virtually staged.


Room Specifics
Total Bedrooms: 4
Bedrooms Above Ground: 4
Bedrooms Below Ground: 0
Dimensions: —
Floor Type: Hardwood
Dimensions: —
Floor Type: Hardwood
Dimensions: —
Floor Type: Carpet
Full Bathrooms: 4
Bathroom Amenities: —
Bathroom in Basement: 1
Dimensions: —
Floor Type: Hardwood
Dimensions: —
Floor Type: Hardwood
Features: Eating Area-Breakfast Bar
Dimensions: —
Floor Type: Other
Dimensions: —
Floor Type: Hardwood
Dimensions: —
Floor Type: Carpet
Rooms: Office, Heated Sun Room, Family Room, Foyer, Utility Room-Lower Level, Storage, Pantry, Walk In Closet
Other Specifics
| 1 | |
| — | |
| Garage | |
| — | |
| — | |
| — | |
| Storms/Screens | |
| — | |
| 30 X 125 | |
| — | |
| Full | |
| Hardwood Floors, First Floor Bedroom, Second Floor Laundry, First Floor Full Bath | |
| Range, Dishwasher, Refrigerator, Washer, Dryer, Stainless Steel Appliance(s), Gas Cooktop, Gas Oven | |
| Not in DB | |
| — | |
| — | |
| — |
Tax History
| Year | Property Taxes |
|---|---|
| 2021 | $13,763 |
Contact Agent
Nearby Similar Homes


Nearby Sold Comparables

Contact Agent
Listing Provided By
Baird & Warner
