

224 Prospect Avenue, Clarendon Hills, Illinois 60514
Sorry, we are updating photos, please update this page in 15 minutes
$700,000
|
Sold
|
|
| Status: | Closed |
| Sqft: | 2,920 |
| Cost/Sqft: | $265 |
| Beds: | 4 |
| Baths: | 4 |
| Year Built: | 2009 |
| Property Taxes: | $0 |
| Days On Market: | 6401 |
| Lot Size: | 0,00 |
Description
CLOSE QUICK ON THIS BANK OWNED BEAUTY! NEW CONSTRUCTION REO OFFERS EXTRAORDINARY QUALITY AND ELEGANCE THROUGHOUT. FEATURES INCLUDE HWD FLOORS, 9FT CEILINGS, A HUGE ISLAND KITCHEN WITH CORIAN COUNTERS, FAMILY ROOM WITH FP, 1ST FL. DEN OR 5TH BEDROOM, A MASTER BR WITH OVER 130 SQ FT OF WALK-IN CLOSETS, AND A LUXURY MASTER BATH WITH SKYLITE, WHIRLPOOL TUB, AND OVERSIZED SHOWER. BR 2 AND 3 SHARE A PRIVATE BATH.
Property Specifics
| Single Family | |
| — | |
| Traditional | |
| 2009 | |
| Full | |
| Brick, Other | |
| Asphalt | |
| 2-STORY | |
| No | |
| — |
| Du Page | |
| — | |
| 0 / Not Applicable | |
| None | |
| Lake Michigan | |
| Public Sewer | |
| Central Air, Zoned | |
| Natural Gas, Forced Air, Zoned | |
| 07209089 | |
| 0911308028 |
Nearby Schools
| NAME: | DISTRICT: | DISTANCE: | |
|---|---|---|---|
|
Grade School
Walker Elementary School |
181 | — | |
|
Middle School
Clarendon Hills Middle School |
181 | Not in DB | |
|
High School
Hinsdale Central High School |
86 | Not in DB | |
Property History
| DATE: | EVENT: | PRICE: | SOURCE: |
|---|---|---|---|
| 7 Jul, 2009 | Sold | $700,000 | MRED MLS |
| 15 Jun, 2009 | Under contract | $775,000 | MRED MLS |
| 7 May, 2009 | Listed for sale | $775,000 | MRED MLS |
Sorry, we are updating photos, please update this page in 15 minutes
Room Specifics
All Bedroom Info:
Total Bedrooms: 4
Bedrooms Above Ground: 4
Bedrooms Below Ground: 0
Total Bedrooms: 4
Bedrooms Above Ground: 4
Bedrooms Below Ground: 0
Second Bedroom Info:
Dimensions: —
Location: —Dimensions: —
Floor Type: Carpet
Third Bedroom Info:
Dimensions: —
Location: —Dimensions: —
Floor Type: Carpet
Fourth Bedroom Info:
Dimensions: —
Location: —Dimensions: —
Floor Type: Carpet
Bathroom Info:
Full Bathrooms: 4
Partial Bathrooms: 1Full Bathrooms: 4
Bathroom Amenities: Whirlpool, Separate Shower, Double Sink
Bathroom in Basement: 0
Dining Room Info:
Dimensions: —
Location: —Dimensions: —
Floor Type: Hardwood
Kitchen Info:
Dimensions: —
Location: —Dimensions: —
Floor Type: Hardwood
Features: Eating Area-Table Space, Island, Pantry-Butler
Laundry Room Info:
Dimensions: —
Location: —Dimensions: —
Floor Type: Ceramic Tile
Living Room Info:
Dimensions: —
Location: —Dimensions: —
Floor Type: Hardwood
Family Room Info:
Dimensions: —
Location: —Dimensions: —
Floor Type: Hardwood
Additional Rooms Info:
Rooms: Den, Utility Room-1st Floor
Basement: FullRooms: Den, Utility Room-1st Floor
Other Specifics
| 2 | |
| Concrete Perimeter | |
| Garage | |
| — | |
| — | |
| — | |
| Patio | |
| — | |
| 50X146 | |
| — | |
| Full | |
| Skylight(s), First Floor Bedroom | |
| — | |
| Not in DB | |
| Sidewalks, Street Lights, Street Paved | |
| — | |
| Gas Starter |
Tax History
| Year | Property Taxes |
|---|
Contact Agent
Nearby Similar Homes
246 Holmes Avenue, Clarendon Hills, Illinois 60514

For Sale
$1,849,000
4 beds / 4.1 baths / 5,450 ft2
Single Family / Built: 2026
146
101 Ann Street, Clarendon Hills, Illinois 60514

For Sale
$1,100,000
4 beds / 4.0 baths / 3,135 ft2
Single Family / Built: 1980
26
122 Byrd Court, Clarendon Hills, Illinois 60514

For Sale
$1,099,000
4 beds / 4.0 baths / 3,714 ft2
Single Family / Built: 1958
10
315 Park Avenue, Clarendon Hills, Illinois 60514

For Sale
$799,000
3 beds / 2.0 baths / 2,126 ft2
Single Family / Built: 1968
25
334 55th Street, Clarendon Hills, Illinois 60514
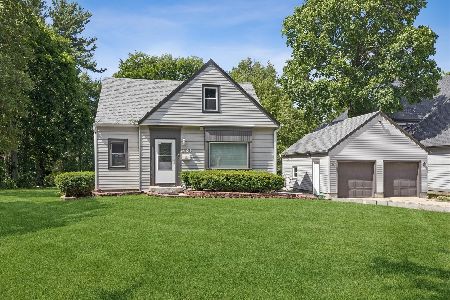
For Sale
$679,000
3 beds / 3.1 baths / 1,990 ft2
Single Family / Built: 1941
138
5623 Tennessee Avenue, Clarendon Hills, Illinois 60514
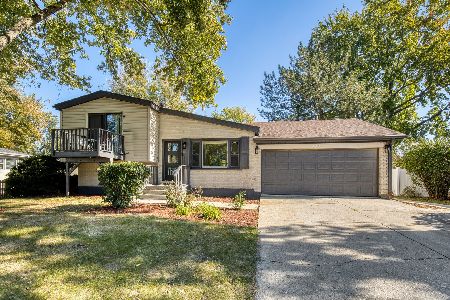
For Sale
$499,000
3 beds / 2.0 baths / 2,076 ft2
Single Family / Built: 1961
23
Nearby Sold Comparables
222 Prospect Avenue, Clarendon Hills, Illinois 60514

Sold
$759,000
5 beds / 3.2 baths / 0 ft2
Single Family / Built: 1972
5737
228 Prospect Avenue, Clarendon Hills, Illinois 60514
Sold
$525,000
3 beds / 2.0 baths / 1,979 ft2
Single Family / Built: 1939
3118
228 Prospect Avenue, Clarendon Hills, Illinois 60514
Sold
$464,900
3 beds / 2.0 baths / 1,800 ft2
Single Family / Built: 1939
5592
228 Prospect Avenue, Clarendon Hills, Illinois 60514
Sold
$236,900
3 beds / 1.1 baths / 0 ft2
Single Family / Built: —
6288
218 Prospect Avenue, Clarendon Hills, Illinois 60514
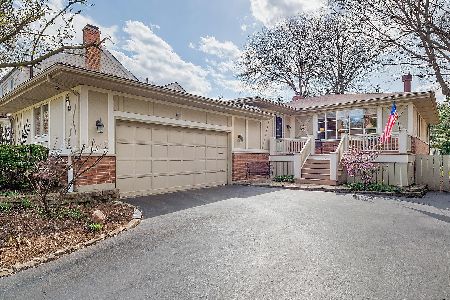
Sold
$489,000
3 beds / 2.0 baths / 1,572 ft2
Single Family / Built: 1973
2389
221 Grant Street, Clarendon Hills, Illinois 60514
Sold
$669,000
4 beds / 3.1 baths / 0 ft2
Single Family / Built: —
6810
Contact Agent
Listing Provided By
RE/MAX Accord
