

2240 Mecan Drive, Naperville, Illinois 60564


$528,000
|
Sold
|
|
| Status: | Closed |
| Sqft: | 2,270 |
| Cost/Sqft: | $236 |
| Beds: | 4 |
| Baths: | 3 |
| Year Built: | 1988 |
| Property Taxes: | $9,703 |
| Days On Market: | 213 |
| Lot Size: | 0,00 |
Description
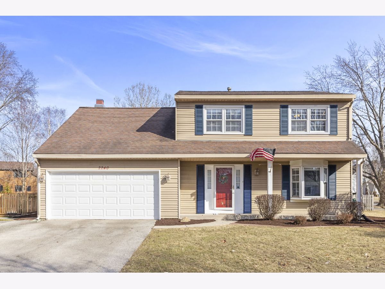
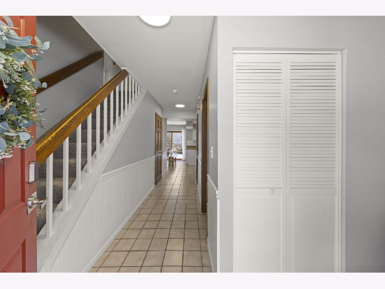
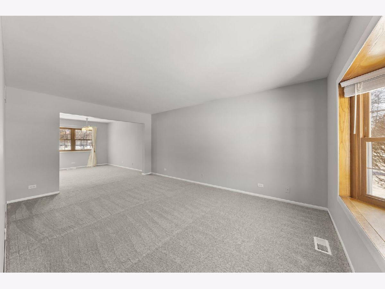
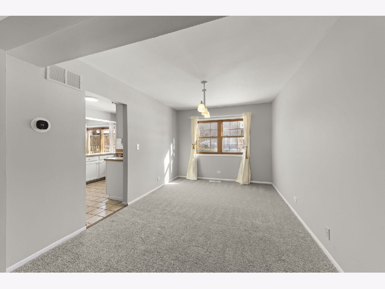
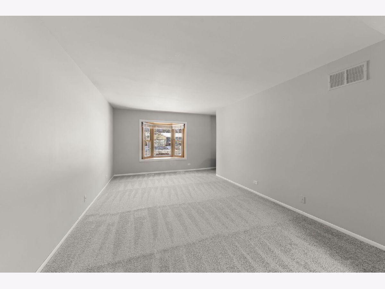
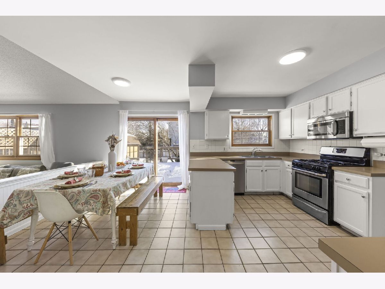
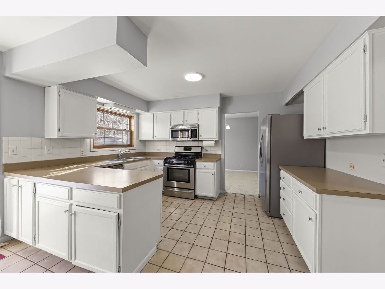
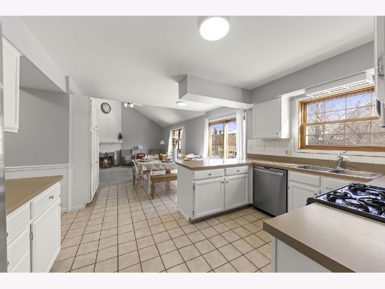
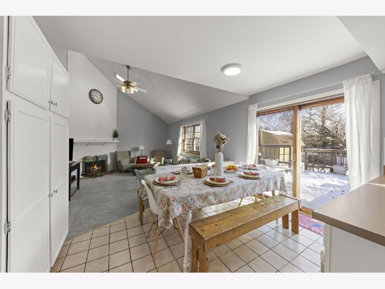
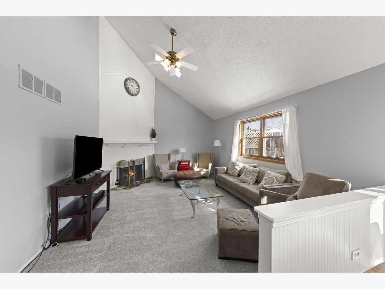
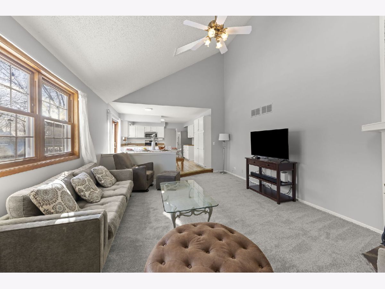
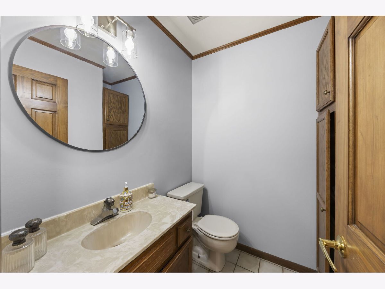
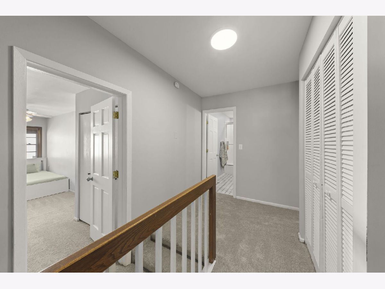
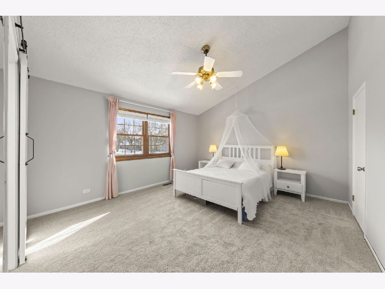
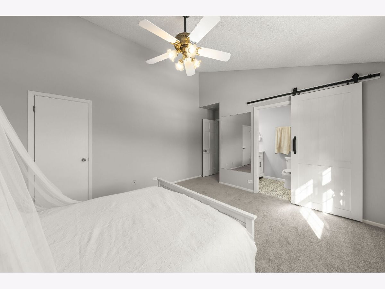
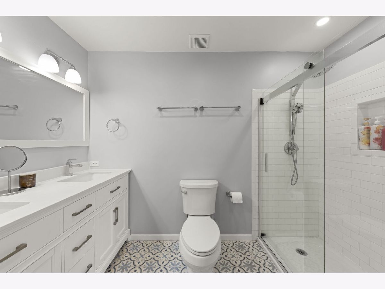
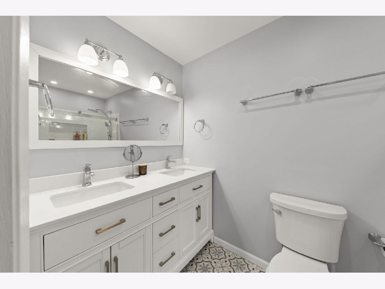
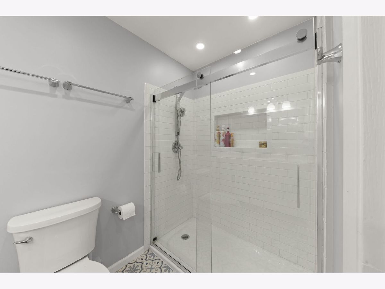
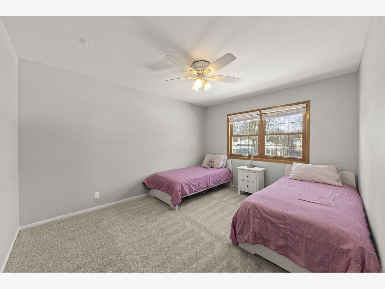
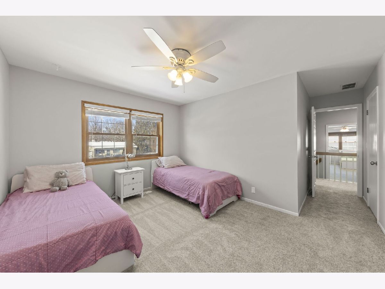
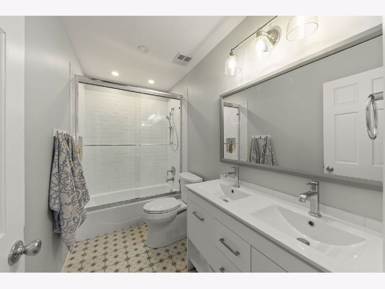
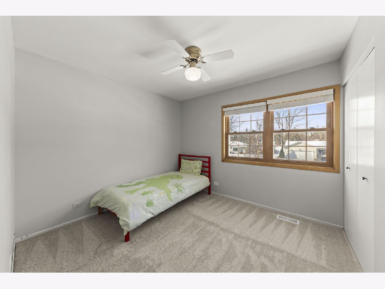
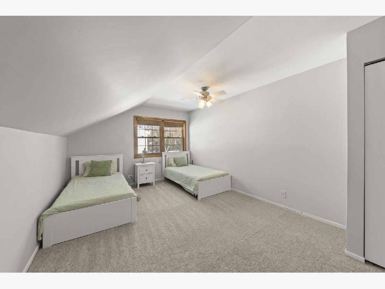
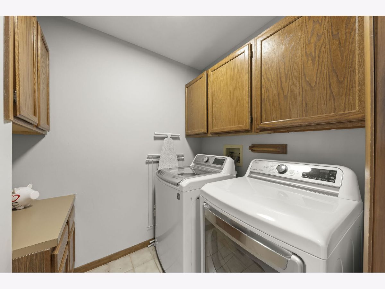
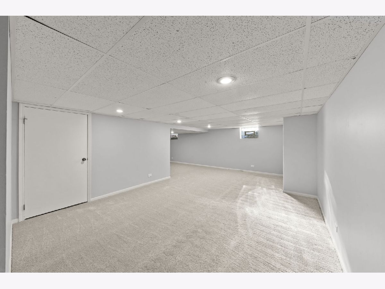
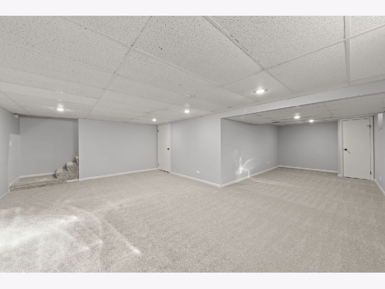
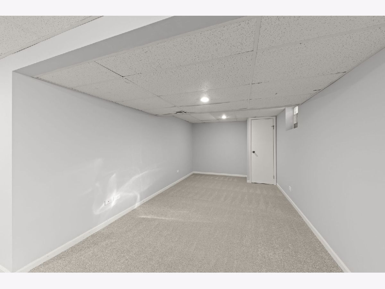
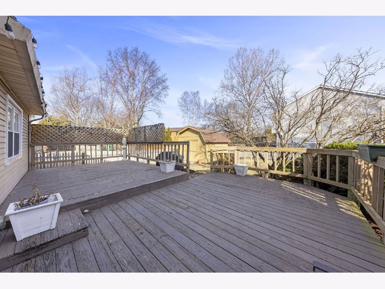
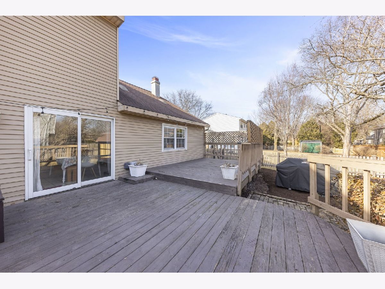
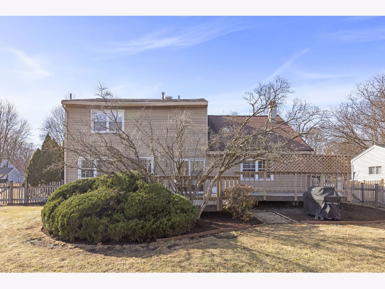
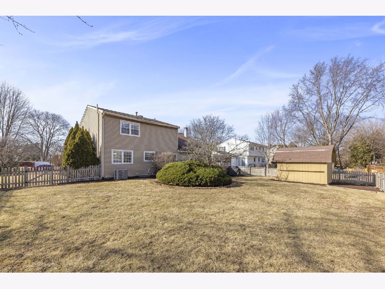
Move-in ready 4-bedroom, 2.5-bathroom home on a quiet, tree-lined street in Naperville. The main level features a vaulted family room with a wood-burning fireplace that opens to an eat-in kitchen, along with first-floor laundry and a powder room. Recent updates include fresh paint and new carpeting throughout. The primary suite includes a private en suite bathroom, and both second-floor bathrooms have been updated with modern finishes. The finished basement offers flexible living space for a recreation room, home office, or playroom, plus a large unfinished storage area. Outside, an oversized fenced backyard includes a deck and storage shed, creating a private setting for entertaining or everyday outdoor use. A 2-car attached garage provides direct entry to the main level. Located one block from Springbrook Prairie Forest Preserve, with miles of walking and biking trails. Within Naperville School District 204, and minutes from shopping, dining, and major transportation routes.
Property Specifics
| Single Family | |
| — | |
| — | |
| 1988 | |
| — | |
| — | |
| No | |
| — |
| Will | |
| Springbrook Crossing | |
| 0 / Not Applicable | |
| — | |
| — | |
| — | |
| 12593895 | |
| 0102213026000000 |
Nearby Schools
| NAME: | DISTRICT: | DISTANCE: | |
|---|---|---|---|
|
Grade School
Clow Elementary School |
204 | — | |
|
Middle School
Gregory Middle School |
204 | Not in DB | |
|
High School
Neuqua Valley High School |
204 | Not in DB | |
Property History
| DATE: | EVENT: | PRICE: | SOURCE: |
|---|---|---|---|
| 30 Oct, 2020 | Sold | $349,900 | MRED MLS |
| 30 Sep, 2020 | Under contract | $349,900 | MRED MLS |
| 30 Sep, 2020 | Listed for sale | $349,900 | MRED MLS |
| 14 May, 2026 | Sold | $528,000 | MRED MLS |
| 7 Apr, 2026 | Under contract | $535,000 | MRED MLS |
| — | Last price change | $550,000 | MRED MLS |
| 19 Mar, 2026 | Listed for sale | $550,000 | MRED MLS |
Room Specifics
Total Bedrooms: 4
Bedrooms Above Ground: 4
Bedrooms Below Ground: 0
Dimensions: —
Floor Type: —
Dimensions: —
Floor Type: —
Dimensions: —
Floor Type: —
Full Bathrooms: 3
Bathroom Amenities: —
Bathroom in Basement: 0
Rooms: —
Basement Description: —
Other Specifics
| 2 | |
| — | |
| — | |
| — | |
| — | |
| 90 X 120 | |
| Unfinished | |
| — | |
| — | |
| — | |
| Not in DB | |
| — | |
| — | |
| — | |
| — |
Tax History
| Year | Property Taxes |
|---|---|
| 2020 | $8,383 |
| 2026 | $9,703 |
Contact Agent
Nearby Similar Homes
Nearby Sold Comparables

Contact Agent
Listing Provided By
@properties Christie?s International Real Estate
