

2243 Spaulding Avenue, West Dundee, Illinois 60118
Subdivision > Hills Of West Dundee
Sorry, we are updating photos, please update this page in 15 minutes
$289,900
|
Sold
|
|
| Status: | Closed |
| Sqft: | 2,341 |
| Cost/Sqft: | $128 |
| Beds: | 4 |
| Baths: | 3 |
| Year Built: | 1991 |
| Property Taxes: | $6,899 |
| Days On Market: | 6277 |
| Lot Size: | 0,00 |
Description
Beautiful 4 BR Georgian situated on a mature, professionally landscaped lot. Spacious kitchen w/breakfast bar, island, loads of cabinets, sliders to 22x14 deck & fenced area. 1st floor FR w/brick FPLC & French doors open to formal LR. Master suite w/deluxe bath! Meticulous condition-convenient location close to I-90 & mall! Aggressively priced.
Property Specifics
| Single Family | |
| — | |
| Colonial | |
| 1991 | |
| Full, English | |
| Aluminum/Vinyl/Steel Siding | |
| Asphalt | |
| QUINCY | |
| No | |
| — |
| Kane | |
| Hills Of West Dundee | |
| 0 / Not Applicable | |
| None | |
| Public | |
| Public Sewer | |
| Central Air | |
| Natural Gas, Forced Air | |
| 07319387 | |
| 0321104002 |
Nearby Schools
| NAME: | DISTRICT: | DISTANCE: | |
|---|---|---|---|
|
Grade School
Dundee Highlands Elementary Scho |
300 | — | |
|
Middle School
Dundee Middle School |
300 | Not in DB | |
|
High School
H D Jacobs High School |
300 | Not in DB | |
Property History
| DATE: | EVENT: | PRICE: | SOURCE: |
|---|---|---|---|
| 11 Dec, 2009 | Sold | $289,900 | MRED MLS |
| 14 Sep, 2009 | Under contract | $300,000 | MRED MLS |
| 8 Sep, 2009 | Listed for sale | $300,000 | MRED MLS |
Sorry, we are updating photos, please update this page in 15 minutes
Room Specifics
All Bedroom Info:
Total Bedrooms: 4
Bedrooms Above Ground: 4
Bedrooms Below Ground: 0
Total Bedrooms: 4
Bedrooms Above Ground: 4
Bedrooms Below Ground: 0
Second Bedroom Info:
Dimensions: —
Location: —Dimensions: —
Floor Type: Carpet
Third Bedroom Info:
Dimensions: —
Location: —Dimensions: —
Floor Type: Carpet
Fourth Bedroom Info:
Dimensions: —
Location: —Dimensions: —
Floor Type: Carpet
Bathroom Info:
Full Bathrooms: 3
Partial Bathrooms: 1Full Bathrooms: 3
Bathroom Amenities: Whirlpool, Separate Shower, Double Sink
Bathroom in Basement: 0
Dining Room Info:
Dimensions: —
Location: —Dimensions: —
Floor Type: Carpet
Kitchen Info:
Dimensions: —
Location: —Dimensions: —
Floor Type: Ceramic Tile
Features: Eating Area-Breakfast Bar, Eating Area-Table Space, Island
Living Room Info:
Dimensions: —
Location: —Dimensions: —
Floor Type: Carpet
Family Room Info:
Dimensions: —
Location: —Dimensions: —
Floor Type: Hardwood
Additional Rooms Info:
Rooms: Utility Room-1st Floor
Basement: Full, EnglishRooms: Utility Room-1st Floor
Other Specifics
| 2 | |
| Concrete Perimeter | |
| Garage | |
| — | |
| — | |
| — | |
| Deck | |
| Fenced Yard, Landscaped | |
| 83X150X62X137 | |
| — | |
| Full | |
| Skylight(s) | |
| Range, Microwave, Dishwasher, Refrigerator, Washer, Dryer, Disposal | |
| Not in DB | |
| Sidewalks, Street Lights, Street Paved | |
| — | |
| Wood Burning, Gas Starter |
Tax History
| Year | Property Taxes |
|---|---|
| 2009 | $6,899 |
Contact Agent
Nearby Similar Homes
1016 Tristram Court, West Dundee, Illinois 60118

For Sale
$450,000
3 beds / 2.1 baths / 2,360 ft2
Single Family / Built: 1995
2
424 Harbor Drive, Carpentersville, Illinois 60110
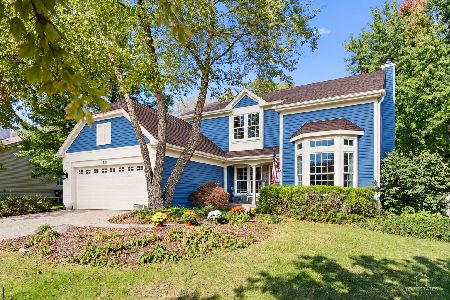
For Sale
$500,000
4 beds / 2.1 baths / 2,800 ft2
Single Family / Built: 1990
24
1380 Acorn Court, West Dundee, Illinois 60118
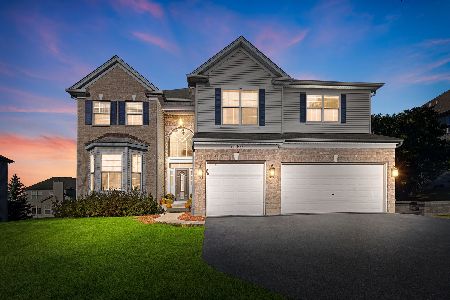
For Sale
$675,000
5 beds / 3.1 baths / 5,000 ft2
Single Family / Built: 2004
24
Nearby Sold Comparables
2243 Spaulding Avenue, West Dundee, Illinois 60118

Sold
$378,876
4 beds / 2.1 baths / 0 ft2
Single Family / Built: 1991
7366
2313 Kittridge Drive, West Dundee, Illinois 60118
Sold
$264,999
5 beds / 3.1 baths / 2,683 ft2
Single Family / Built: 1992
3903
2313 Kittridge Drive, West Dundee, Illinois 60118

Sold
$350,000
4 beds / 3.1 baths / 2,683 ft2
Single Family / Built: 1992
1214
2319 Kittridge Drive, West Dundee, Illinois 60118
Sold
$269,900
3 beds / 2.1 baths / 2,400 ft2
Single Family / Built: 1992
4820
2319 Kittridge Drive, West Dundee, Illinois 60118

Sold
$315,000
3 beds / 2.1 baths / 2,462 ft2
Single Family / Built: 1992
2178
2225 Spaulding, West Dundee, Illinois 60118
Sold
$300,000
4 beds / 2.1 baths / 0 ft2
Single Family / Built: 1990
6852
Contact Agent
Listing Provided By
Baird & Warner
