

2319 Kittridge Drive, West Dundee, Illinois 60118
Subdivision > Hills Of West Dundee
Sorry, we are updating photos, please update this page in 15 minutes
$262,000
|
Sold
|
|
| Status: | Closed |
| Sqft: | 2,400 |
| Cost/Sqft: | $112 |
| Beds: | 3 |
| Baths: | 3 |
| Year Built: | 1992 |
| Property Taxes: | $7,628 |
| Days On Market: | 4820 |
| Lot Size: | 0,00 |
Description
ONE OF A KIND CUSTOM BUILT HOME. 2-S LR W/OPEN STAIR CASE. FORMAL DR W/10 WIN & TRAY CEILINGS. 40X18 GREAT ROOM AT REAR OF HOME FEATURES OPEN KIT W/BREAKFAST BAR ISLAND, HUGE EATING AREA & FR W/GAS FP. ALL THIS OPENS TO 2-TIER DECK & PARK LIKE YARD. LARGE BDRMS FEATURE WALK-IN CLSTS. BOTH BATHS FEATURE SEPARATE TUBS & SHOWERS. MBTH HAS 2-PERSON SHOWER W/2 SHOWER HEADS. FINISHED ENGLISH BSMT W/ROUGHED BATH PLUMBING.
Property Specifics
| Single Family | |
| — | |
| — | |
| 1992 | |
| Full | |
| Vinyl Siding | |
| — | |
| — | |
| No | |
| — |
| Kane | |
| Hills Of West Dundee | |
| 0 / Not Applicable | |
| None | |
| Public | |
| Public Sewer | |
| Central Air | |
| Natural Gas, Forced Air | |
| 08436194 | |
| 0321104040 |
Nearby Schools
| NAME: | DISTRICT: | DISTANCE: | |
|---|---|---|---|
|
Grade School
Dundee Highlands Elementary Scho |
300 | — | |
|
Middle School
Dundee Middle School |
300 | Not in DB | |
|
High School
H D Jacobs High School |
300 | Not in DB | |
Property History
| DATE: | EVENT: | PRICE: | SOURCE: |
|---|---|---|---|
| 27 Dec, 2013 | Sold | $262,000 | MRED MLS |
| 17 Nov, 2013 | Under contract | $269,900 | MRED MLS |
| — | Last price change | $275,000 | MRED MLS |
| 4 Sep, 2013 | Listed for sale | $275,000 | MRED MLS |
| 28 Jan, 2021 | Sold | $320,000 | MRED MLS |
| 16 Dec, 2020 | Under contract | $315,000 | MRED MLS |
| 28 Nov, 2020 | Listed for sale | $315,000 | MRED MLS |
Sorry, we are updating photos, please update this page in 15 minutes
Room Specifics
All Bedroom Info:
Total Bedrooms: 3
Bedrooms Above Ground: 3
Bedrooms Below Ground: 0
Total Bedrooms: 3
Bedrooms Above Ground: 3
Bedrooms Below Ground: 0
Second Bedroom Info:
Dimensions: —
Location: —Dimensions: —
Floor Type: Carpet
Third Bedroom Info:
Dimensions: —
Location: —Dimensions: —
Floor Type: Carpet
Bathroom Info:
Full Bathrooms: 3
Partial Bathrooms: 1Full Bathrooms: 3
Bathroom Amenities: —
Bathroom in Basement: 0
Dining Room Info:
Dimensions: —
Location: —Dimensions: —
Floor Type: Ceramic Tile
Kitchen Info:
Dimensions: —
Location: —Dimensions: —
Floor Type: Hardwood
Features: Eating Area-Breakfast Bar, Eating Area-Table Space
Laundry Room Info:
Dimensions: —
Location: —Dimensions: —
Floor Type: Vinyl
Living Room Info:
Dimensions: —
Location: —Dimensions: —
Floor Type: Hardwood
Family Room Info:
Dimensions: —
Location: —Dimensions: —
Floor Type: Hardwood
Additional Rooms Info:
Rooms: Eating Area
Basement: FullRooms: Eating Area
Other Specifics
| 2.5 | |
| — | |
| Garage | |
| — | |
| — | |
| — | |
| — | |
| — | |
| 73 X 128 X 96 X 120 | |
| — | |
| Full | |
| Vaulted/Cathedral Ceilings, Hardwood Floors, First Floor Laundry | |
| Double Oven, Microwave, Dishwasher, Refrigerator, Washer, Dryer | |
| Not in DB | |
| — | |
| — | |
| Gas Log |
Tax History
| Year | Property Taxes |
|---|---|
| 2013 | $7,628 |
| 2021 | $8,741 |
Contact Agent
Nearby Similar Homes
1016 Tristram Court, West Dundee, Illinois 60118

For Sale
$450,000
3 beds / 2.1 baths / 2,360 ft2
Single Family / Built: 1995
2
424 Harbor Drive, Carpentersville, Illinois 60110
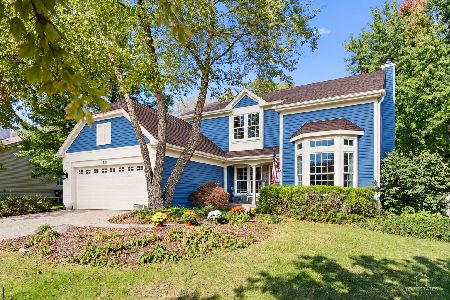
For Sale
$500,000
4 beds / 2.1 baths / 2,800 ft2
Single Family / Built: 1990
24
1380 Acorn Court, West Dundee, Illinois 60118
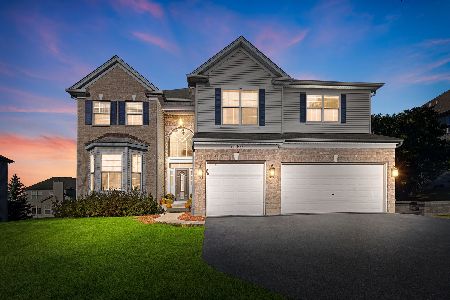
For Sale
$675,000
5 beds / 3.1 baths / 5,000 ft2
Single Family / Built: 2004
24
Nearby Sold Comparables
2319 Kittridge Drive, West Dundee, Illinois 60118

Sold
$315,000
3 beds / 2.1 baths / 2,462 ft2
Single Family / Built: 1992
2178
2313 Kittridge Drive, West Dundee, Illinois 60118

Sold
$264,999
5 beds / 3.1 baths / 2,683 ft2
Single Family / Built: 1992
3903
2313 Kittridge Drive, West Dundee, Illinois 60118

Sold
$350,000
4 beds / 3.1 baths / 2,683 ft2
Single Family / Built: 1992
1214
2331 Kittridge Drive, West Dundee, Illinois 60118
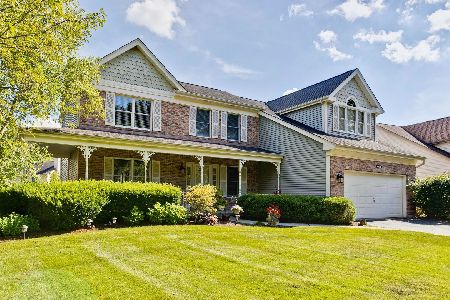
Sold
$324,500
4 beds / 2.1 baths / 2,650 ft2
Single Family / Built: 1991
2315
2243 Spaulding Avenue, West Dundee, Illinois 60118
Sold
$300,000
4 beds / 2.1 baths / 2,341 ft2
Single Family / Built: 1991
6277
2243 Spaulding Avenue, West Dundee, Illinois 60118
Sold
$378,876
4 beds / 2.1 baths / 0 ft2
Single Family / Built: 1991
7366
Contact Agent
Listing Provided By
RE/MAX Central Inc.
