

22481 Foxtail Drive, Kildeer, Illinois 60047
Subdivision > Foxborough Estates
Sorry, we are updating photos, please update this page in 15 minutes
$480,000
|
Sold
|
|
| Status: | Closed |
| Sqft: | 2,992 |
| Cost/Sqft: | $167 |
| Beds: | 3 |
| Baths: | 4 |
| Year Built: | 1995 |
| Property Taxes: | $14,201 |
| Days On Market: | 4121 |
| Lot Size: | 1,64 |
Description
Beautiful Custom apx 3000 sq. ft Brick Ranch in Foxborough Estates. Arch Covered Entry to 2 story round foyer.Huge Gourmet Kitch w/Granite, Island,indirect light,hardwd flrs. Eating area opens to Fam Rm w/cozy fireplace - lots of window for natural light!Mastr Bdrm Suite w/tray ceil,spa bath w/whirlpool tub,dual vanity,shower.Huge Full pt Finish Bsmt. Brick Patio & Driveway with 2 tier deck overlooks Nature Conservancy on almost 2 acres! Exclude Dining Rm Chandelier. Exceptional Value! You won't want to miss this Custom Built Home in Sought After Neighborhood
Property Specifics
| Single Family | |
| — | |
| Ranch | |
| 1995 | |
| Full | |
| Brick | |
| — | |
| CUSTOM RANCH | |
| No | |
| 1.64 |
| Lake | |
| Foxborough Estates | |
| 450 / Annual | |
| Other | |
| Private Well | |
| Septic-Private | |
| Central Air | |
| Natural Gas, Forced Air | |
| 08984637 | |
| 14224010110000 |
Nearby Schools
| NAME: | DISTRICT: | DISTANCE: | |
|---|---|---|---|
|
Grade School
Kildeer Countryside Elementary S |
96 | — | |
|
Middle School
Woodlawn Middle School |
96 | Not in DB | |
|
High School
Adlai E Stevenson High School |
125 | Not in DB | |
Property History
| DATE: | EVENT: | PRICE: | SOURCE: |
|---|---|---|---|
| 17 Dec, 2015 | Sold | $480,000 | MRED MLS |
| 4 Nov, 2015 | Under contract | $499,900 | MRED MLS |
| — | Last price change | $524,900 | MRED MLS |
| 16 Jul, 2015 | Listed for sale | $559,950 | MRED MLS |
Some photos of this home have been virtually staged.
Sorry, we are updating photos, please update this page in 15 minutesRoom Specifics
All Bedroom Info:
Total Bedrooms: 3
Bedrooms Above Ground: 3
Bedrooms Below Ground: 0
Total Bedrooms: 3
Bedrooms Above Ground: 3
Bedrooms Below Ground: 0
Second Bedroom Info:
Dimensions: —
Location: —Dimensions: —
Floor Type: Carpet
Third Bedroom Info:
Dimensions: —
Location: —Dimensions: —
Floor Type: Carpet
Bathroom Info:
Full Bathrooms: 4
Partial Bathrooms: 1Full Bathrooms: 4
Bathroom Amenities: Whirlpool, Separate Shower, Double Sink
Bathroom in Basement: 1
Dining Room Info:
Dimensions: —
Location: —Dimensions: —
Floor Type: Carpet
Kitchen Info:
Dimensions: —
Location: —Dimensions: —
Floor Type: Hardwood
Features: Island
Living Room Info:
Dimensions: —
Location: —Dimensions: —
Floor Type: Carpet
Family Room Info:
Dimensions: —
Location: —Dimensions: —
Floor Type: Hardwood
Additional Rooms Info:
Rooms: Eating Area, Foyer, Recreation Room
Basement: FullRooms: Eating Area, Foyer, Recreation Room
Other Specifics
| 2 | |
| Concrete Perimeter | |
| Garage | |
| — | |
| — | |
| — | |
| Deck, Patio | |
| Nature Preserve Adjacent, Wooded | |
| 215X692X280X387 | |
| Unfinished | |
| Full | |
| Vaulted/Cathedral Ceilings, Skylight(s), Hardwood Floors, First Floor Bedroom, First Floor Laundry, First Floor Full Bath | |
| Range, Microwave, Dishwasher, Refrigerator, Washer, Dryer, Disposal | |
| Not in DB | |
| — | |
| — | |
| — |
Tax History
| Year | Property Taxes |
|---|---|
| 2015 | $14,201 |
Contact Agent
Nearby Similar Homes
22929 Woodcrest Lane, Kildeer, Illinois 60047
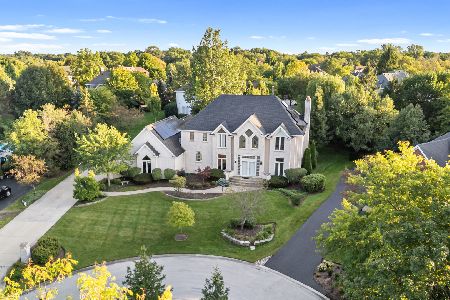
For Sale
$849,000
6 beds / 5.1 baths / 4,236 ft2
Single Family / Built: 1996
49
164 Roman Lane, Hawthorn Woods, Illinois 60047
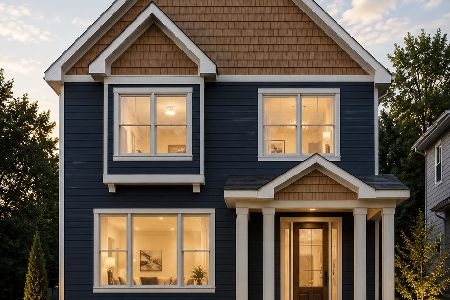
For Sale
$774,900
4 beds / 4.0 baths / 2,754 ft2
Single Family / Built: 2026
56
119 Roman Lane, Hawthorn Woods, Illinois 60047
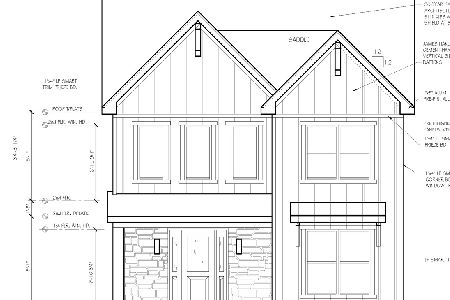
For Sale
$855,570
3 beds / 3.0 baths / 3,764 ft2
Single Family / Built: 2026
483
Nearby Sold Comparables
22535 Foxtail Drive, Kildeer, Illinois 60047
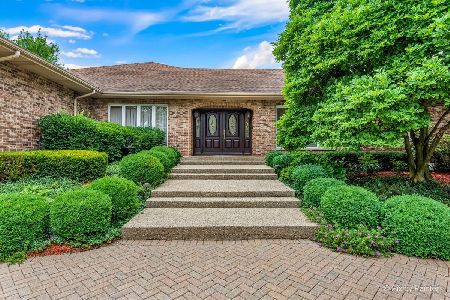
Sold
$924,900
4 beds / 3.1 baths / 3,913 ft2
Single Family / Built: 1990
1198
22571 Foxtail Drive, Kildeer, Illinois 60047

Sold
$675,000
4 beds / 3.1 baths / 4,930 ft2
Single Family / Built: 1990
5822
22571 Foxtail Drive, Kildeer, Illinois 60047
Sold
$799,000
4 beds / 3.1 baths / 4,930 ft2
Single Family / Built: 1990
4214
22449 Foxtail Drive, Kildeer, Illinois 60047
Sold
$829,000
4 beds / 4.1 baths / 3,712 ft2
Single Family / Built: 1997
2668
22611 Foxtail Drive, Kildeer, Illinois 60047
Sold
$749,000
5 beds / 5.1 baths / 5,322 ft2
Single Family / Built: 1990
3999
21441 Greenwood Drive, Kildeer, Illinois 60047

Sold
$725,000
4 beds / 3.1 baths / 3,768 ft2
Single Family / Built: 1990
1979
Contact Agent
Listing Provided By
RE/MAX Showcase
