

2255 Southbridge Lane, Northbrook, Illinois 60062
Subdivision > Southbridge Commons
Sorry, we are updating photos, please update this page in 15 minutes
$512,000
|
Sold
|
|
| Status: | Closed |
| Sqft: | 2,376 |
| Cost/Sqft: | $221 |
| Beds: | 4 |
| Baths: | 3 |
| Year Built: | 1969 |
| Property Taxes: | $10,658 |
| Days On Market: | 2749 |
| Lot Size: | 0,29 |
Description
Traditional Cape Cod in sought after Southbridge Commons. Home features 3 bedrooms up and 4th bedroom and full bath on first floor. Master bedroom with new en suite bath, central hall bath for bedrooms 2 & 3. Hardwood floors in all 2nd floor bedrooms. Gracious living room with fireplace, large dining room, fabulous new kitchen with large breakfast island, built-in sideboard, Bosch appliances including 2 ovens, custom cabinetry, laundry. Family room off kitchen with sliders to patio. Huge unfinished full basement. Walk to all three schools- great location neighborhood with numerous social events.
Property Specifics
| Single Family | |
| — | |
| Cape Cod | |
| 1969 | |
| Full | |
| Cedar | |
| Asphalt | |
| — | |
| No | |
| 0.29 |
| Cook | |
| Southbridge Commons | |
| 0 / Not Applicable | |
| None | |
| Lake Michigan | |
| Public Sewer | |
| Central Air | |
| Natural Gas, Forced Air | |
| 10354338 | |
| 04164060490000 |
Nearby Schools
| NAME: | DISTRICT: | DISTANCE: | |
|---|---|---|---|
|
Grade School
Wescott Elementary School |
30 | — | |
|
Middle School
Maple School |
30 | Not in DB | |
|
High School
Glenbrook North High School |
225 | Not in DB | |
Property History
| DATE: | EVENT: | PRICE: | SOURCE: |
|---|---|---|---|
| 9 Oct, 2019 | Sold | $512,000 | MRED MLS |
| 29 Aug, 2019 | Under contract | $525,000 | MRED MLS |
| — | Last price change | $575,000 | MRED MLS |
| 24 Apr, 2019 | Listed for sale | $599,000 | MRED MLS |
Sorry, we are updating photos, please update this page in 15 minutes
Room Specifics
All Bedroom Info:
Total Bedrooms: 4
Bedrooms Above Ground: 4
Bedrooms Below Ground: 0
Total Bedrooms: 4
Bedrooms Above Ground: 4
Bedrooms Below Ground: 0
Second Bedroom Info:
Dimensions: —
Location: —Dimensions: —
Floor Type: Hardwood
Third Bedroom Info:
Dimensions: —
Location: —Dimensions: —
Floor Type: Hardwood
Fourth Bedroom Info:
Dimensions: —
Location: —Dimensions: —
Floor Type: Carpet
Bathroom Info:
Full Bathrooms: 3
Partial Bathrooms: 0Full Bathrooms: 3
Bathroom Amenities: —
Bathroom in Basement: 0
Dining Room Info:
Dimensions: —
Location: —Dimensions: —
Floor Type: Carpet
Kitchen Info:
Dimensions: —
Location: —Dimensions: —
Floor Type: Porcelain Tile
Features: Eating Area-Breakfast Bar, Island
Living Room Info:
Dimensions: —
Location: —Dimensions: —
Floor Type: Carpet
Family Room Info:
Dimensions: —
Location: —Dimensions: —
Floor Type: Carpet
Additional Rooms Info:
Rooms: No additional rooms
Basement: FullRooms: No additional rooms
Other Specifics
| 2.5 | |
| — | |
| Garage | |
| — | |
| — | |
| — | |
| — | |
| — | |
| 90X135X90X135 | |
| — | |
| Full | |
| Hardwood Floors, First Floor Bedroom, First Floor Laundry, First Floor Full Bath | |
| Range, Dishwasher, Refrigerator, Washer, Dryer, Disposal | |
| Not in DB | |
| — | |
| — | |
| — |
Tax History
| Year | Property Taxes |
|---|---|
| 2019 | $10,658 |
Contact Agent
Nearby Similar Homes
2068 Butternut Lane, Northbrook, Illinois 60062

For Sale
$1,250,000
4 beds / 4.1 baths / 3,634 ft2
Single Family / Built: 1968
35
2272 Asbury Road, Northbrook, Illinois 60062

For Sale
$849,900
5 beds / 3.1 baths / 2,626 ft2
Single Family / Built: 1951
11
2457 Seville Circle, Northbrook, Illinois 60062

For Sale
$715,000
2 beds / 2.0 baths / 2,360 ft2
Single Family / Built: 1976
4
Nearby Sold Comparables
2261 Southbridge Lane, Northbrook, Illinois 60062

Sold
$710,000
4 beds / 2.1 baths / 2,070 ft2
Single Family / Built: 1968
3908
2247 Southbridge Lane, Northbrook, Illinois 60062
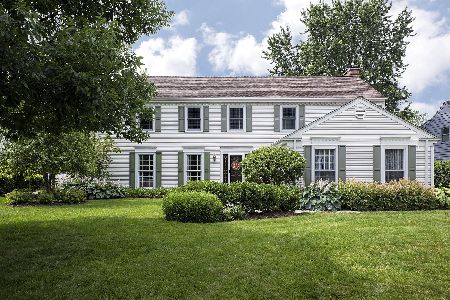
Sold
$820,000
6 beds / 2.1 baths / 3,479 ft2
Single Family / Built: 1969
2336
2267 Southbridge Lane, Northbrook, Illinois 60062
Sold
$750,000
4 beds / 2.1 baths / 2,271 ft2
Single Family / Built: 1969
3056
2266 Southbridge Lane, Northbrook, Illinois 60062
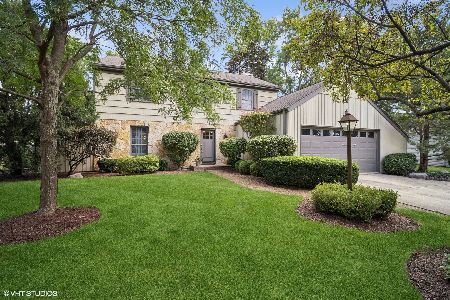
Sold
$799,000
4 beds / 2.1 baths / 0 ft2
Single Family / Built: 1967
801
2135 Butternut Lane, Northbrook, Illinois 60062
Sold
$785,000
4 beds / 3.0 baths / 2,465 ft2
Single Family / Built: 1968
1944
2124 Butternut Lane, Northbrook, Illinois 60062
Sold
$975,000
4 beds / 4.0 baths / 3,256 ft2
Single Family / Built: 1969
3225
Contact Agent
Listing Provided By
Berkshire Hathaway HomeServices KoenigRubloff
