

2261 Ashbury Court, Arlington Heights, Illinois 60004
Subdivision > Courts Of Russetwood
Sorry, we are updating photos, please update this page in 15 minutes
$525,000
|
Sold
|
|
| Status: | Closed |
| Sqft: | 2,718 |
| Cost/Sqft: | $195 |
| Beds: | 4 |
| Baths: | 4 |
| Year Built: | 1986 |
| Property Taxes: | $11,833 |
| Days On Market: | 4171 |
| Lot Size: | 0,16 |
Description
Rarely available Cul-De-Sac home w/highly-coveted pond views in Courts of Russetwood. Eat in Kitchen w/ample cabinet space,Trex Deck,Spacious master suite w/walk in closet,dual vanity,jacuzzi tub & shower.Pella Windows,Fully finished basement w/workout rm,partial kitchen & full bath. Plenty of closet & storage space.Sprinkler system, professionally landscaped.Immaculately maintained.Close to schools,parks,shopping.
Property Specifics
| Single Family | |
| — | |
| — | |
| 1986 | |
| Full | |
| Brick | |
| Asphalt | |
| — | |
| Yes | |
| 0.16 |
| Cook | |
| Courts Of Russetwood | |
| 900 / Annual | |
| Other | |
| Lake Michigan | |
| Sewer-Storm | |
| Central Air | |
| Natural Gas, Forced Air | |
| 08934612 | |
| 03212130360000 |
Nearby Schools
| NAME: | DISTRICT: | DISTANCE: | |
|---|---|---|---|
|
Grade School
Betsy Ross Elementary School |
23 | — | |
|
Middle School
Macarthur Middle School |
23 | Not in DB | |
|
High School
John Hersey High School |
214 | Not in DB | |
Property History
| DATE: | EVENT: | PRICE: | SOURCE: |
|---|---|---|---|
| 29 Jul, 2015 | Sold | $525,000 | MRED MLS |
| 9 Jun, 2015 | Under contract | $530,000 | MRED MLS |
| 27 May, 2015 | Listed for sale | $530,000 | MRED MLS |
Sorry, we are updating photos, please update this page in 15 minutes
Room Specifics
All Bedroom Info:
Total Bedrooms: 4
Bedrooms Above Ground: 4
Bedrooms Below Ground: 0
Total Bedrooms: 4
Bedrooms Above Ground: 4
Bedrooms Below Ground: 0
Second Bedroom Info:
Dimensions: —
Location: —Dimensions: —
Floor Type: Hardwood
Third Bedroom Info:
Dimensions: —
Location: —Dimensions: —
Floor Type: Hardwood
Fourth Bedroom Info:
Dimensions: —
Location: —Dimensions: —
Floor Type: Hardwood
Bathroom Info:
Full Bathrooms: 4
Partial Bathrooms: 1Full Bathrooms: 4
Bathroom Amenities: Separate Shower, Double Sink, Soaking Tub
Bathroom in Basement: 1
Dining Room Info:
Dimensions: —
Location: —Dimensions: —
Floor Type: Hardwood
Kitchen Info:
Dimensions: —
Location: —Dimensions: —
Floor Type: Ceramic Tile
Features: Eating Area-Table Space, Pantry-Closet
Living Room Info:
Dimensions: —
Location: —Dimensions: —
Floor Type: Hardwood
Family Room Info:
Dimensions: —
Location: —Dimensions: —
Floor Type: Parquet
Additional Rooms Info:
Rooms: Recreation Room, Foyer, Exercise Room
Basement: FullRooms: Recreation Room, Foyer, Exercise Room
Other Specifics
| 2 | |
| Concrete Perimeter | |
| Garage | |
| — | |
| — | |
| — | |
| Deck, Porch | |
| Cul-De-Sac, Pond(s) | |
| 114X53X78X98X25X17 | |
| Full | |
| Full | |
| Bar-Wet, First Floor Laundry | |
| Range, Dishwasher, Refrigerator, Disposal | |
| Not in DB | |
| Sidewalks | |
| — | |
| Gas Log |
Tax History
| Year | Property Taxes |
|---|---|
| 2015 | $11,833 |
Contact Agent
Nearby Similar Homes
404 Tomah Avenue, Prospect Heights, Illinois 60070

For Sale
$649,900
3 beds / 2.1 baths / 2,900 ft2
Single Family / Built: 1958
26
419 Marion Street, Prospect Heights, Illinois 60070

For Sale
$574,900
3 beds / 2.1 baths / 1,914 ft2
Single Family / Built: 1974
20
1831 Rolling Lane, Arlington Heights, Illinois 60004
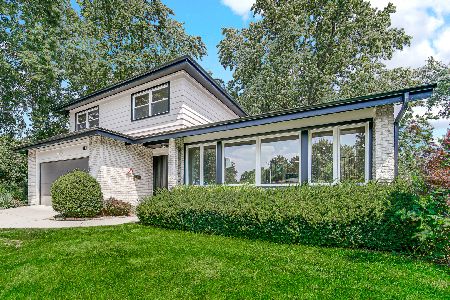
For Sale
$899,000
3 beds / 2.1 baths / 2,585 ft2
Single Family / Built: 1969
48
406 Marion Street, Prospect Heights, Illinois 60070

For Sale
$539,500
4 beds / 2.1 baths / 2,532 ft2
Single Family / Built: 1958
20
402 Minnaqua Drive, Prospect Heights, Illinois 60070

For Sale
$699,000
4 beds / 2.1 baths / 2,672 ft2
Single Family / Built: 1970
4
1627 Jonquil Terrace, Arlington Heights, Illinois 60004
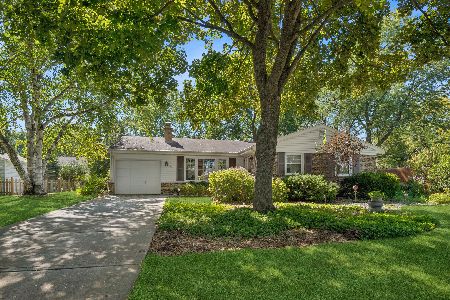
For Sale
$529,000
3 beds / 2.0 baths / 1,353 ft2
Single Family / Built: 1963
25
Nearby Sold Comparables
2259 Ashbury Court, Arlington Heights, Illinois 60004

Sold
$599,900
4 beds / 4.0 baths / 3,152 ft2
Single Family / Built: 1986
2841
2603 Radford Court, Arlington Heights, Illinois 60004

Sold
$484,900
4 beds / 2.1 baths / 2,648 ft2
Single Family / Built: 1984
2213
2605 Radford Court, Arlington Heights, Illinois 60004
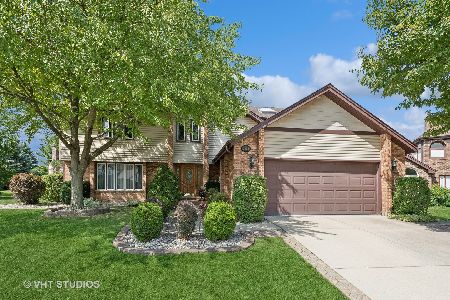
Sold
$725,000
4 beds / 2.1 baths / 2,790 ft2
Single Family / Built: 1986
764
2257 Ashbury Court, Arlington Heights, Illinois 60004
Sold
$509,000
4 beds / 2.1 baths / 2,652 ft2
Single Family / Built: 1986
4870
2255 Ashbury Court, Arlington Heights, Illinois 60004
Sold
$539,000
4 beds / 2.1 baths / 2,718 ft2
Single Family / Built: 1986
4603

Contact Agent
Listing Provided By
Coldwell Banker Residential
