

227 35th Street, Steger, Illinois 60475


$150,000
|
Sold
|
|
| Status: | Closed |
| Sqft: | 925 |
| Cost/Sqft: | $146 |
| Beds: | 3 |
| Baths: | 1 |
| Year Built: | 1960 |
| Property Taxes: | $2,528 |
| Days On Market: | 2030 |
| Lot Size: | 0,14 |
Description
Lovely 3 bedroom ranch with 2 car detached garage! Large fenced yard with concrete patio, ready for entertaining. Cherry kitchen cabinets and stainless steel appliances including dishwasher. Updated bath with ceramic tile. Laminate flooring throughout. Tankless water heater and whirlpool water filter. Newer furnace, a/c, vinyl windows, driveway and walkway. Make an appointment today!
Property Specifics
| Single Family | |
| — | |
| Ranch | |
| 1960 | |
| None | |
| Vinyl Siding | |
| Asphalt | |
| — | |
| No | |
| 0.14 |
| Will | |
| — | |
| 0 / Not Applicable | |
| None | |
| Public | |
| Public Sewer | |
| Central Air | |
| Natural Gas, Forced Air | |
| 11059487 | |
| 2315051080020000 |
Nearby Schools
| NAME: | DISTRICT: | DISTANCE: | |
|---|---|---|---|
|
Grade School
Parkview Elementary School |
194 | — | |
|
Middle School
Columbia Central School |
194 | Not in DB | |
|
High School
Bloom Trail High School |
206 | Not in DB | |
Property History
| DATE: | EVENT: | PRICE: | SOURCE: |
|---|---|---|---|
| 26 May, 2007 | Sold | $83,000 | MRED MLS |
| 16 Apr, 2007 | Under contract | $83,900 | MRED MLS |
| — | Last price change | $87,900 | MRED MLS |
| 19 Jan, 2007 | Listed for sale | $104,900 | MRED MLS |
| 29 Jul, 2016 | Sold | $45,560 | MRED MLS |
| 12 Jul, 2016 | Under contract | $47,000 | MRED MLS |
| 17 Jun, 2016 | Listed for sale | $47,000 | MRED MLS |
| 30 Dec, 2016 | Sold | $84,900 | MRED MLS |
| 6 Oct, 2016 | Under contract | $84,900 | MRED MLS |
| 3 Oct, 2016 | Listed for sale | $84,900 | MRED MLS |
| 10 Oct, 2018 | Sold | $100,000 | MRED MLS |
| 24 Jul, 2018 | Under contract | $99,900 | MRED MLS |
| 12 Jul, 2018 | Listed for sale | $99,900 | MRED MLS |
| 15 Jun, 2021 | Sold | $150,000 | MRED MLS |
| 1 May, 2021 | Under contract | $135,000 | MRED MLS |
| — | Last price change | $145,000 | MRED MLS |
| 19 Apr, 2021 | Listed for sale | $145,000 | MRED MLS |


Room Specifics
All Bedroom Info:
Total Bedrooms: 3
Bedrooms Above Ground: 3
Bedrooms Below Ground: 0
Total Bedrooms: 3
Bedrooms Above Ground: 3
Bedrooms Below Ground: 0
Second Bedroom Info:
Dimensions: —
Location: —Dimensions: —
Floor Type: Wood Laminate
Third Bedroom Info:
Dimensions: —
Location: —Dimensions: —
Floor Type: Wood Laminate
Bathroom Info:
Full Bathrooms: 1
Partial Bathrooms: 0Full Bathrooms: 1
Bathroom Amenities: —
Bathroom in Basement: 0
Dining Room Info:
Dimensions: —
Location: —Dimensions: —
Floor Type: Wood Laminate
Kitchen Info:
Dimensions: —
Location: —Dimensions: —
Floor Type: Wood Laminate
Living Room Info:
Dimensions: —
Location: —Dimensions: —
Floor Type: Wood Laminate
Additional Rooms Info:
Rooms: No additional rooms
Basement: NoneRooms: No additional rooms
Other Specifics
| 2 | |
| Concrete Perimeter | |
| Garage | |
| — | |
| — | |
| — | |
| Patio | |
| Fenced Yard | |
| 60X120X61X121 | |
| — | |
| None | |
| Wood Laminate Floors, First Floor Bedroom, First Floor Laundry, First Floor Full Bath | |
| — | |
| Not in DB | |
| — | |
| — | |
| — |
Tax History
| Year | Property Taxes |
|---|---|
| 2007 | $2,717 |
| 2016 | $2,381 |
| 2016 | $2,252 |
| 2018 | $2,339 |
| 2021 | $2,528 |
Contact Agent
Nearby Similar Homes
263 34th Street, Steger, Illinois 60475
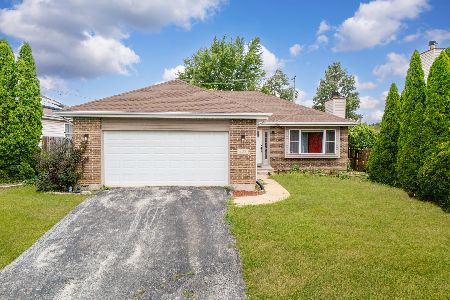
For Sale
$290,000
3 beds / 2.0 baths / 1,600 ft2
Single Family / Built: 1998
20
3505 Carpenter Street, Steger, Illinois 60475
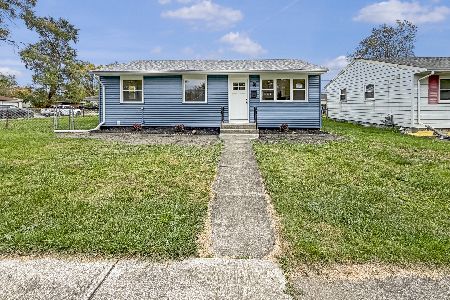
For Sale
$269,900
3 beds / 2.0 baths / 1,017 ft2
Single Family / Built: 1975
8
23336 Kings Road, Steger, Illinois 60475
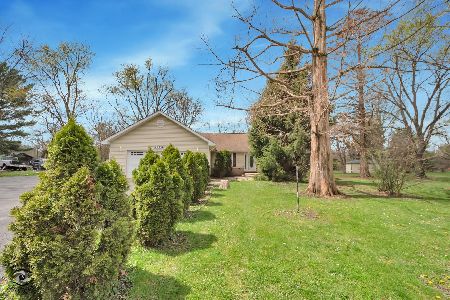
For Sale
$334,500
3 beds / 2.0 baths / 1,872 ft2
Single Family / Built: 2005
47
3644 Peoria Street, Steger, Illinois 60475
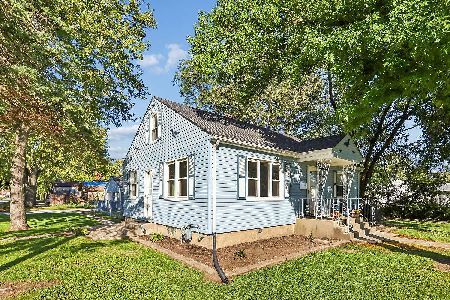
For Sale
$169,932
2 beds / 1.0 baths / 1,296 ft2
Single Family / Built: 1952
34
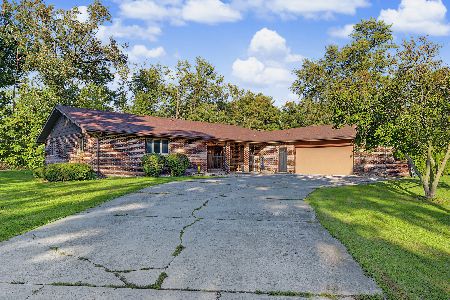
23650 Ashland Avenue, Crete, Illinois 60417
For Sale
$330,000
3 beds / 4.0 baths / 35,382 ft2
Single Family / Built: 1980
22
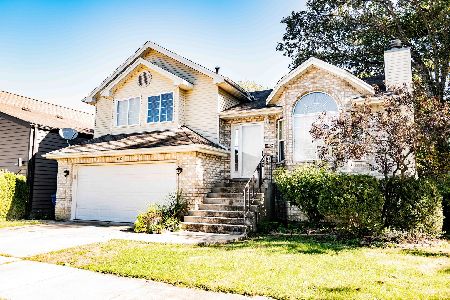
3637 Peoria Street, Steger, Illinois 60475
For Sale
$310,000
4 beds / 3.0 baths / 1,449 ft2
Single Family / Built: 2003
18
Nearby Sold Comparables
227 35th Street, Steger, Illinois 60475

Sold
$47,000
3 beds / 1.0 baths / 925 ft2
Single Family / Built: 1960
3797
227 35th Street, Steger, Illinois 60475
Sold
$84,900
3 beds / 1.0 baths / 925 ft2
Single Family / Built: 1960
3689
227 35th Street, Steger, Illinois 60475
Sold
$83,900
3 beds / 1.0 baths / 950 ft2
Single Family / Built: 1960
7234
227 35th Street, Steger, Illinois 60475
Sold
$99,900
3 beds / 1.0 baths / 925 ft2
Single Family / Built: 1960
3042
231 35th Street, Steger, Illinois 60475
Sold
$17,000
3 beds / 1.0 baths / 950 ft2
Single Family / Built: 1960
4445
Contact Agent
Listing Provided By
Addison Clark Real Estate, LLC
