

227 Julep Avenue, Oswego, Illinois 60543
Subdivision > The Oaks At Churchill Club
Sorry, we are updating photos, please update this page in 15 minutes
$304,990
|
Sold
|
|
| Status: | Closed |
| Sqft: | 2,969 |
| Cost/Sqft: | $108 |
| Beds: | 4 |
| Baths: | 3 |
| Year Built: | 2013 |
| Property Taxes: | $0 |
| Days On Market: | 4718 |
| Lot Size: | 0,23 |
Description
"Fairbanks" New Construction 9' Ceilings First Floor! 2S Foyer, 42" Kitchen Cabinetry w/Granite Counters, Island & SS Appls/Hardwood Flooring & Breakfast Bay! 1st Flr Laundry, Master Suite w/Volume Ceiling+ Lux Bath, Study On 1st Flr, Stained Rails & Spindles! Full 8 Ft. Bsmnt. 2x6 Walls. 30 Year Transferable Structural Warranty. 100% Energy Star Certified. Lot# 47 Additional Incentives w/MI Financial! Home is READY
Property Specifics
| Single Family | |
| — | |
| Traditional | |
| 2013 | |
| Full | |
| Vinyl Siding, Brick | |
| Asphalt | |
| FAIRBANKS-B | |
| No | |
| 0.23 |
| Kendall | |
| The Oaks At Churchill Club | |
| 19 / Monthly | |
| Clubhouse, Pool | |
| Public | |
| Public Sewer | |
| Central Air | |
| Natural Gas, Forced Air | |
| 08501191 | |
| 0315103018 |
Nearby Schools
| NAME: | DISTRICT: | DISTANCE: | |
|---|---|---|---|
|
Grade School
Old Post Elementary School |
308 | — | |
|
Middle School
Thompson Junior High School |
308 | Not in DB | |
|
High School
Oswego High School |
308 | Not in DB | |
Property History
| DATE: | EVENT: | PRICE: | SOURCE: |
|---|---|---|---|
| 13 Jun, 2014 | Sold | $304,990 | MRED MLS |
| 17 May, 2014 | Under contract | $319,990 | MRED MLS |
| — | Last price change | $329,990 | MRED MLS |
| 10 Dec, 2013 | Listed for sale | $332,620 | MRED MLS |
Sorry, we are updating photos, please update this page in 15 minutes
Room Specifics
All Bedroom Info:
Total Bedrooms: 4
Bedrooms Above Ground: 4
Bedrooms Below Ground: 0
Total Bedrooms: 4
Bedrooms Above Ground: 4
Bedrooms Below Ground: 0
Second Bedroom Info:
Dimensions: —
Location: —Dimensions: —
Floor Type: Carpet
Third Bedroom Info:
Dimensions: —
Location: —Dimensions: —
Floor Type: Carpet
Fourth Bedroom Info:
Dimensions: —
Location: —Dimensions: —
Floor Type: Carpet
Bathroom Info:
Full Bathrooms: 3
Partial Bathrooms: 1Full Bathrooms: 3
Bathroom Amenities: Separate Shower, Double Sink
Bathroom in Basement: 0
Kitchen Info:
Dimensions: —
Location: —Dimensions: —
Floor Type: Hardwood
Features: Eating Area-Table Space, Island
Living Room Info:
Dimensions: —
Location: —Dimensions: —
Floor Type: Carpet
Family Room Info:
Dimensions: —
Location: —Dimensions: —
Floor Type: Carpet
Additional Rooms Info:
Rooms: Study
Basement: FullRooms: Study
Other Specifics
| 2 | |
| Concrete Perimeter | |
| Garage | |
| — | |
| — | |
| — | |
| — | |
| — | |
| 82X120X81X120 | |
| Unfinished | |
| Full | |
| Hardwood Floors, First Floor Laundry | |
| Range, Microwave, Dishwasher, Disposal, Stainless Steel Appliance(s) | |
| Not in DB | |
| Clubhouse, Pool, Tennis Courts | |
| — | |
| — |
Tax History
| Year | Property Taxes |
|---|
Contact Agent
Nearby Similar Homes
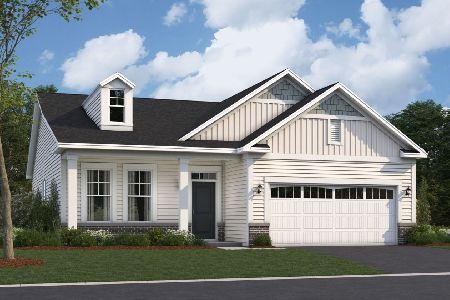
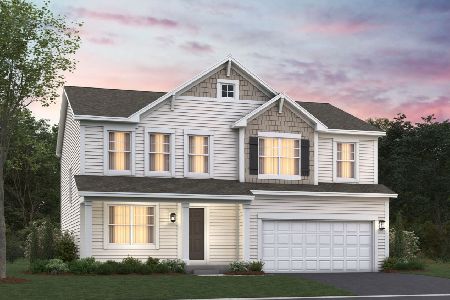
239 Bluegrass Parkway, Oswego, Illinois 60543
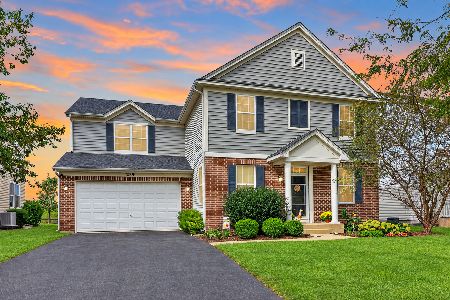
For Sale
$524,900
4 beds / 2.1 baths / 3,553 ft2
Single Family / Built: 2007
47
Nearby Sold Comparables
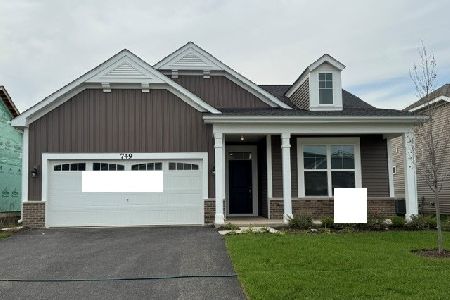
229 Julep Avenue, Oswego, Illinois 60543

Sold
$294,990
4 beds / 2.1 baths / 2,435 ft2
Single Family / Built: 2013
4915
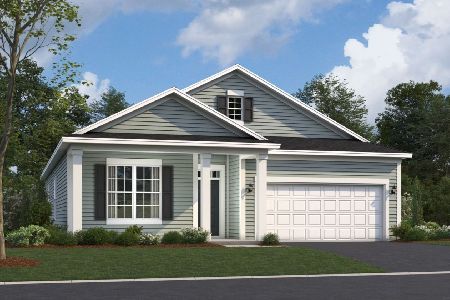
231 Julep Avenue, Oswego, Illinois 60543
Sold
$359,900
5 beds / 2.1 baths / 3,447 ft2
Single Family / Built: 2004
4128
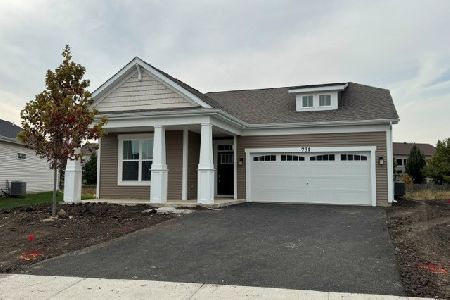
223 Julep Avenue, Oswego, Illinois 60543
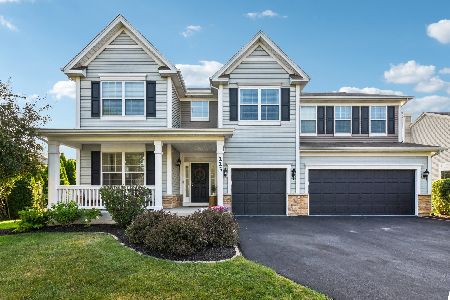
Sold
$564,900
4 beds / 2.1 baths / 3,168 ft2
Single Family / Built: 2014
468
158 Bluegrass Parkway, Oswego, Illinois 60543

Sold
$354,900
4 beds / 2.1 baths / 2,328 ft2
Single Family / Built: 2014
2336
156 Bluegrass Lot #75 Parkway, Oswego, Illinois 60543
Sold
$392,990
4 beds / 2.1 baths / 3,097 ft2
Single Family / Built: 2016
4053
Contact Agent
Listing Provided By
Little Realty
