

2271 Charter Point Drive, Arlington Heights, Illinois 60004
Subdivision > Lake Arlington
Sorry, we are updating photos, please update this page in 15 minutes
$580,000
|
Sold
|
|
| Status: | Closed |
| Sqft: | 0 |
| Cost/Sqft: | — |
| Beds: | 4 |
| Baths: | 3 |
| Year Built: | 1987 |
| Property Taxes: | $12,830 |
| Days On Market: | 4159 |
| Lot Size: | 0,24 |
Description
Gorgeous colonial home in Lake Arlington steps from the lake, walking trail, and club house. Spacious rooms throughout first floor including spacious DR, LR, and foyer with hdwed floors. Great sun/mudroom Gorgeous updated eat-in kitchen. Big FR with beamed ceiling and wdbrning frplc. Upstairs gorgeous master with spa-like bath in addition to 3 family brs and hall bath. Tons of potential living space in lower level.
Property Specifics
| Single Family | |
| — | |
| Colonial | |
| 1987 | |
| Full | |
| Brick, Cedar | |
| Asphalt | |
| — | |
| No | |
| 0.24 |
| Cook | |
| Lake Arlington | |
| 430 / Annual | |
| Clubhouse, Exercise Facilities, Pool | |
| Lake Michigan, Public | |
| Public Sewer | |
| Central Air | |
| Natural Gas, Forced Air | |
| 08951755 | |
| 03164010240000 |
Nearby Schools
| NAME: | DISTRICT: | DISTANCE: | |
|---|---|---|---|
|
Grade School
Betsy Ross Elementary School |
23 | — | |
|
Middle School
Macarthur Middle School |
23 | Not in DB | |
|
High School
Wheeling High School |
214 | Not in DB | |
Property History
| DATE: | EVENT: | PRICE: | SOURCE: |
|---|---|---|---|
| 3 Sep, 2015 | Sold | $580,000 | MRED MLS |
| 3 Jul, 2015 | Under contract | $599,900 | MRED MLS |
| 12 Jun, 2015 | Listed for sale | $599,900 | MRED MLS |
Sorry, we are updating photos, please update this page in 15 minutes
Room Specifics
All Bedroom Info:
Total Bedrooms: 4
Bedrooms Above Ground: 4
Bedrooms Below Ground: 0
Total Bedrooms: 4
Bedrooms Above Ground: 4
Bedrooms Below Ground: 0
Second Bedroom Info:
Dimensions: —
Location: —Dimensions: —
Floor Type: Carpet
Third Bedroom Info:
Dimensions: —
Location: —Dimensions: —
Floor Type: Carpet
Fourth Bedroom Info:
Dimensions: —
Location: —Dimensions: —
Floor Type: Carpet
Bathroom Info:
Full Bathrooms: 3
Partial Bathrooms: 1Full Bathrooms: 3
Bathroom Amenities: Separate Shower, Double Sink
Bathroom in Basement: 0
Dining Room Info:
Dimensions: —
Location: —Dimensions: —
Floor Type: Hardwood
Kitchen Info:
Dimensions: —
Location: —Dimensions: —
Floor Type: Hardwood
Features: Island, Pantry-Closet
Laundry Room Info:
Dimensions: —
Location: —Dimensions: —
Floor Type: Other
Living Room Info:
Dimensions: —
Location: —Dimensions: —
Floor Type: Hardwood
Family Room Info:
Dimensions: —
Location: —Dimensions: —
Floor Type: Hardwood
Additional Rooms Info:
Rooms: Exercise Room, Foyer, Library, Mud Room, Recreation Room, Storage
Basement: FullRooms: Exercise Room, Foyer, Library, Mud Room, Recreation Room, Storage
Other Specifics
| 2 | |
| Concrete Perimeter | |
| Garage | |
| — | |
| — | |
| — | |
| Deck | |
| — | |
| 130X80 | |
| Unfinished | |
| Full | |
| Skylight(s), Hardwood Floors | |
| Range, Microwave, Dishwasher, Refrigerator, Washer, Dryer, Disposal, Stainless Steel Appliance(s) | |
| Not in DB | |
| Clubhouse, Pool, Tennis Courts, Sidewalks, Street Lights | |
| — | |
| Wood Burning, Gas Starter |
Tax History
| Year | Property Taxes |
|---|---|
| 2015 | $12,830 |
Contact Agent
Nearby Similar Homes
2157 Lake Shore Circle, Arlington Heights, Illinois 60004
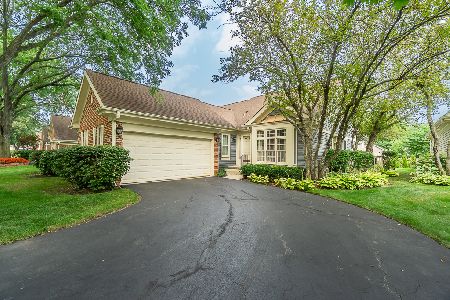
For Sale
$579,900
2 beds / 2.0 baths / 1,656 ft2
Single Family / Built: 1987
47
1831 Rolling Lane, Arlington Heights, Illinois 60004
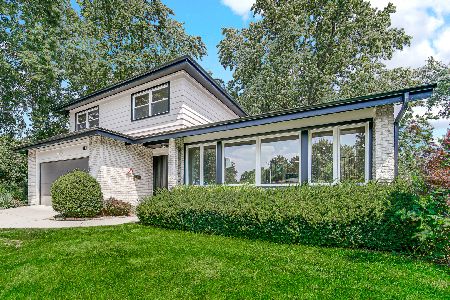
For Sale
$899,000
3 beds / 2.1 baths / 2,585 ft2
Single Family / Built: 1969
52
2612 Waterman Avenue, Arlington Heights, Illinois 60004
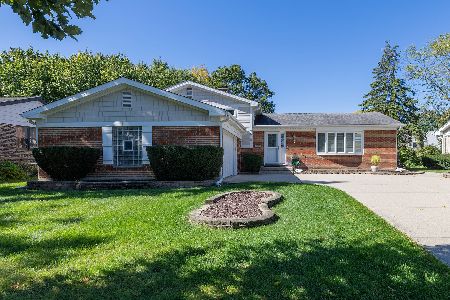
For Sale
$599,900
3 beds / 2.1 baths / 1,414 ft2
Single Family / Built: 1975
10
1121 Russetwood Court, Wheeling, Illinois 60090

For Sale
$525,000
4 beds / 2.1 baths / 2,155 ft2
Single Family / Built: 1993
26
Nearby Sold Comparables
2263 Charter Point Drive, Arlington Heights, Illinois 60004
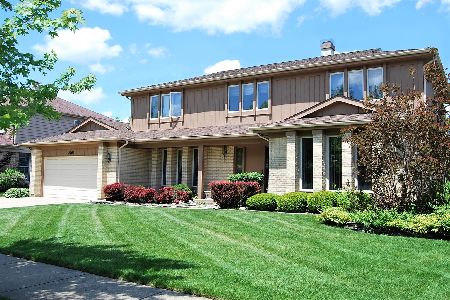
Sold
$469,900
4 beds / 2.1 baths / 3,450 ft2
Single Family / Built: 1987
2254
2270 Charter Point Drive, Arlington Heights, Illinois 60004
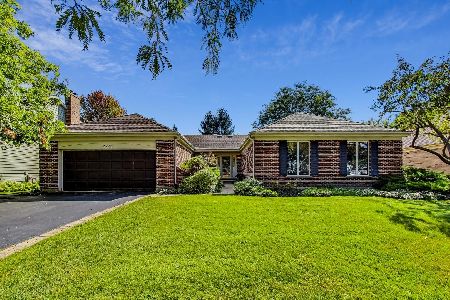
Sold
$619,000
4 beds / 3.1 baths / 3,100 ft2
Single Family / Built: 1987
1137
2260 Charter Point Drive, Arlington Heights, Illinois 60004

Sold
$529,900
4 beds / 2.1 baths / 3,132 ft2
Single Family / Built: 1987
2500
2250 Charter Point Drive, Arlington Heights, Illinois 60004
Sold
$517,000
4 beds / 2.1 baths / 3,145 ft2
Single Family / Built: 1987
2612
2247 Charter Point Drive, Arlington Heights, Illinois 60004
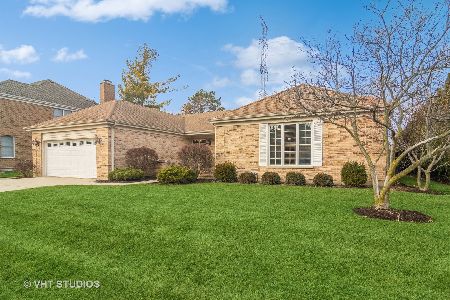
Sold
$575,000
3 beds / 2.1 baths / 2,512 ft2
Single Family / Built: 1987
1027
2240 Charter Point Drive, Arlington Heights, Illinois 60004
Sold
$529,900
4 beds / 2.1 baths / 3,100 ft2
Single Family / Built: 1987
4908
Contact Agent
Listing Provided By
Coldwell Banker Residential
