

2275 Emerald Lane, Yorkville, Illinois 60560
Sorry, we are updating photos, please update this page in 15 minutes
$200,000
|
Sold
|
|
| Status: | Closed |
| Sqft: | 2,267 |
| Cost/Sqft: | $97 |
| Beds: | 4 |
| Baths: | 3 |
| Year Built: | 2011 |
| Property Taxes: | $1,925 |
| Days On Market: | 5138 |
| Lot Size: | 0,34 |
Description
BETTER THAN NEW, 4 BEDROOM, 2.1 BATH DORCHESTER MODEL IN MINT CONDITION IN AUTUMN CREEK SUBDIVISION. LIVED IN ONLY 7 MONTHS. OWNER TRANSFERING AND HATES TO LEAVE IT! NEUTRAL COLORS THROUGHOUT. UPGRADED HARDWOOD FLOORING ON MAIN LEVEL. SPACIOUS OFFICE/LIBRARY, MAIN FLOOR LAUNDRY. FULL BASEMENT, LOTS OF UPGRADES, STORAGE AND LOADS OF LIGHT IN EVERY ROOM. NEW BLACK IRON FENCED BACKYARD. PERFECT FOR YOUR FAMILY!
Property Specifics
| Single Family | |
| — | |
| Traditional | |
| 2011 | |
| Full | |
| Aluminum Siding, Brick | |
| — | |
| — | |
| No | |
| 0.34 |
| Kendall | |
| — | |
| 0 / Not Applicable | |
| None | |
| Public | |
| Public Sewer | |
| Central Air | |
| Natural Gas, Forced Air | |
| 08171109 | |
| 0222481014 |
Property History
| DATE: | EVENT: | PRICE: | SOURCE: |
|---|---|---|---|
| 20 Mar, 2013 | Sold | $200,000 | MRED MLS |
| 3 Dec, 2012 | Under contract | $219,900 | MRED MLS |
| — | Last price change | $224,900 | MRED MLS |
| 1 Oct, 2012 | Listed for sale | $224,900 | MRED MLS |
| 8 Feb, 2019 | Sold | $260,000 | MRED MLS |
| 14 Dec, 2018 | Under contract | $260,000 | MRED MLS |
| 8 Nov, 2018 | Listed for sale | $260,000 | MRED MLS |
Sorry, we are updating photos, please update this page in 15 minutes
Room Specifics
All Bedroom Info:
Total Bedrooms: 4
Bedrooms Above Ground: 4
Bedrooms Below Ground: 0
Total Bedrooms: 4
Bedrooms Above Ground: 4
Bedrooms Below Ground: 0
Second Bedroom Info:
Dimensions: —
Location: —Dimensions: —
Floor Type: Carpet
Third Bedroom Info:
Dimensions: —
Location: —Dimensions: —
Floor Type: Carpet
Fourth Bedroom Info:
Dimensions: —
Location: —Dimensions: —
Floor Type: Carpet
Bathroom Info:
Full Bathrooms: 3
Partial Bathrooms: 1Full Bathrooms: 3
Bathroom Amenities: —
Bathroom in Basement: 0
Dining Room Info:
Dimensions: —
Location: —Dimensions: —
Floor Type: Hardwood
Kitchen Info:
Dimensions: —
Location: —Dimensions: —
Floor Type: Hardwood
Features: Eating Area-Breakfast Bar, Island, Pantry-Closet
Laundry Room Info:
Dimensions: —
Location: —Dimensions: —
Floor Type: Ceramic Tile
Living Room Info:
Dimensions: —
Location: —Dimensions: —
Floor Type: Hardwood
Family Room Info:
Dimensions: —
Location: —Dimensions: —
Floor Type: Hardwood
Additional Rooms Info:
Rooms: Den
Basement: FullRooms: Den
Other Specifics
| 2 | |
| — | |
| Garage | |
| — | |
| — | |
| — | |
| Storms/Screens | |
| Cul-De-Sac, Fenced Yard, Irregular Lot | |
| 79X199X59X24X194 | |
| — | |
| Full | |
| Vaulted/Cathedral Ceilings, Hardwood Floors, First Floor Laundry | |
| Range, Microwave, Dishwasher, Refrigerator, Washer, Dryer | |
| Not in DB | |
| — | |
| — | |
| — |
Tax History
| Year | Property Taxes |
|---|---|
| 2013 | $1,925 |
| 2019 | $8,747 |
Contact Agent
Nearby Similar Homes
1577 Coral Drive, Yorkville, Illinois 60560

For Sale
$424,000
3 beds / 3.1 baths / 1,930 ft2
Single Family / Built: 2009
24
1452 Ruby Drive, Yorkville, Illinois 60560

For Sale
$440,000
5 beds / 2.1 baths / 2,636 ft2
Single Family / Built: 2016
106
Nearby Sold Comparables

2269 Emerald Lane, Yorkville, Illinois 60560
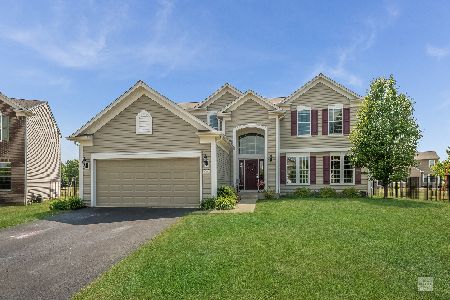
Sold
$290,000
4 beds / 2.1 baths / 2,468 ft2
Single Family / Built: 2012
2320
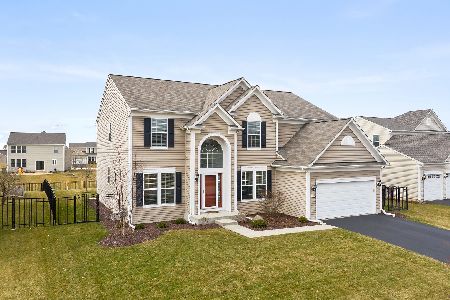
Contact Agent
Listing Provided By
WEICHERT, REALTORS - Your Place Realty
