

228 Northgate Drive, Sycamore, Illinois 60178
Subdivision > Heron Creek
Sorry, we are updating photos, please update this page in 15 minutes
$345,000
|
Sold
|
|
| Status: | Closed |
| Sqft: | 2,420 |
| Cost/Sqft: | $149 |
| Beds: | 3 |
| Baths: | 3 |
| Year Built: | 2006 |
| Property Taxes: | $9,263 |
| Days On Market: | 4303 |
| Lot Size: | 0,00 |
Description
Custom Built Ranch/OVER 4000 sq. ft. with LAKE VIEWS. Energy Efficient /UPGRADED DETAILS. Full Finished Lookout Basement/ English Windows. 4 Bedrooms, 3 Full bathrms, Great Rm, Family Rm, Recreation Rm , Exercise Rm, Game Rm, Storage Areas. Features are Stone Fireplace. Oak Hardwood Flrs, Stainless Steel Appls, Oversized Deep Garage.Covered Deck! QUALITY is the Definition of this HOME
Property Specifics
| Single Family | |
| — | |
| Ranch | |
| 2006 | |
| Full, English | |
| Vinyl Siding, Stone, Limestone | |
| Asphalt | |
| — | |
| Yes | |
| — |
| De Kalb | |
| Heron Creek | |
| 0 / Not Applicable | |
| None | |
| Public | |
| Public Sewer | |
| Central Air, Zoned | |
| Natural Gas, Forced Air | |
| 08836412 | |
| 0621179024 |
Nearby Schools
| NAME: | DISTRICT: | DISTANCE: | |
|---|---|---|---|
|
Grade School
North Grove Elementary School |
427 | — | |
|
Middle School
Sycamore Middle School |
427 | Not in DB | |
|
High School
Sycamore High School |
427 | Not in DB | |
Property History
| DATE: | EVENT: | PRICE: | SOURCE: |
|---|---|---|---|
| 4 Sep, 2015 | Sold | $345,000 | MRED MLS |
| 7 Jul, 2015 | Under contract | $360,000 | MRED MLS |
| 9 Feb, 2015 | Listed for sale | $360,000 | MRED MLS |
Sorry, we are updating photos, please update this page in 15 minutes
Room Specifics
All Bedroom Info:
Total Bedrooms: 4
Bedrooms Above Ground: 3
Bedrooms Below Ground: 1
Total Bedrooms: 4
Bedrooms Above Ground: 3
Bedrooms Below Ground: 1
Second Bedroom Info:
Dimensions: —
Location: —Dimensions: —
Floor Type: Carpet
Third Bedroom Info:
Dimensions: —
Location: —Dimensions: —
Floor Type: Carpet
Fourth Bedroom Info:
Dimensions: —
Location: —Dimensions: —
Floor Type: Carpet
Bathroom Info:
Full Bathrooms: 3
Partial Bathrooms: 0Full Bathrooms: 3
Bathroom Amenities: Whirlpool, Separate Shower, Double Sink
Bathroom in Basement: 1
Dining Room Info:
Dimensions: —
Location: —Dimensions: —
Floor Type: Hardwood
Kitchen Info:
Dimensions: —
Location: —Dimensions: —
Floor Type: Hardwood
Features: Eating Area-Breakfast Bar, Island, Pantry-Closet
Laundry Room Info:
Dimensions: —
Location: —Dimensions: —
Floor Type: Ceramic Tile
Living Room Info:
Dimensions: —
Location: —Dimensions: —
Floor Type: Carpet
Family Room Info:
Dimensions: —
Location: —Dimensions: —
Floor Type: Hardwood
Additional Rooms Info:
Rooms: Deck, Exercise Room, Foyer, Game Room, Recreation Room, Storage
Basement: Full, EnglishRooms: Deck, Exercise Room, Foyer, Game Room, Recreation Room, Storage
Other Specifics
| 2.5 | |
| Concrete Perimeter | |
| Garage | |
| — | |
| — | |
| — | |
| Deck, Patio, Porch, Roof Deck, Storms/Screens | |
| Corner Lot, Lake Front, Landscaped, Water View | |
| 75 X 144 | |
| Unfinished | |
| Full | |
| Vaulted/Cathedral Ceilings, Hardwood Floors, First Floor Bedroom, First Floor Laundry, First Floor Full Bath | |
| Range, Microwave, Dishwasher, Refrigerator, Disposal, Stainless Steel Appliance(s), Wine Refrigerator | |
| Not in DB | |
| Sidewalks, Street Lights, Street Paved | |
| — | |
| Gas Log |
Tax History
| Year | Property Taxes |
|---|---|
| 2015 | $9,263 |
Contact Agent
Nearby Similar Homes
805 Alden Drive, Sycamore, Illinois 60178

For Sale
$499,000
4 beds / 2.1 baths / 2,404 ft2
Single Family / Built: 2006
37
Lot 100 Tewksberry Lane, Sycamore, Illinois 60178
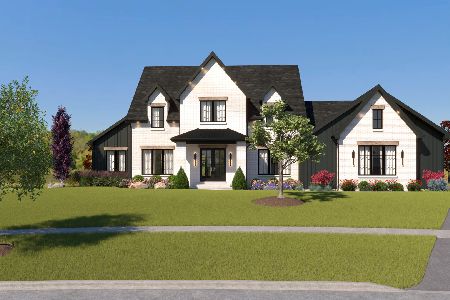
For Sale
$1,399,900
5 beds / 4.1 baths / 4,044 ft2
Single Family / Built: 2026
81
Nearby Sold Comparables


Contact Agent
Listing Provided By
McCabe REALTORS
