

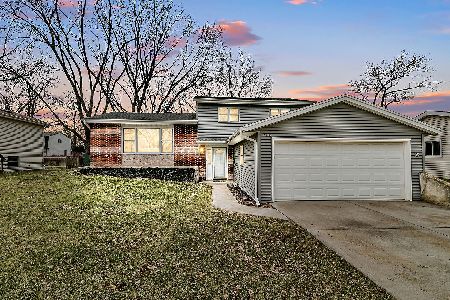
2288 Westminster Street, Wheaton, Illinois 60189
Subdivision > Briarcliffe South
Sorry, we are updating photos, please update this page in 15 minutes
$308,000
|
Sold
|
|
| Status: | Closed |
| Sqft: | 2,029 |
| Cost/Sqft: | $160 |
| Beds: | 4 |
| Baths: | 3 |
| Year Built: | 1973 |
| Property Taxes: | $6,520 |
| Days On Market: | 5666 |
| Lot Size: | 0,23 |
Description
** CONDITION & LOCATION CANNOT BE BEAT* THIS HOME IS GORGEOUS, SPACIOUS & COMPLETELY REHABBED* AWESOME CENTER ISLAND KIT* NEW GLEAMING HARDWOOD FLOORS* OVER $80k IN UPDATES THE PAST 4 YEARS* BACKS TO MORTON ARBORETUM FOR YEAR ROUND VIEWS OF NATURE AT HER BEST* SUNROOM ADDITION WILL WOW YOU* LUX SPA BATH* IMMACULATE AND MOVE IN READY* NO NEED TO PREVIEW - SHOW AND SELL!
Property Specifics
| Single Family | |
| — | |
| Traditional | |
| 1973 | |
| None | |
| Brick | |
| Asphalt | |
| — | |
| No | |
| 0.23 |
| Du Page | |
| Briarcliffe South | |
| 0 / Not Applicable | |
| None | |
| Lake Michigan | |
| Public Sewer | |
| Central Air | |
| Natural Gas, Forced Air | |
| 07799841 | |
| 0534106007 |
Nearby Schools
| NAME: | DISTRICT: | DISTANCE: | |
|---|---|---|---|
|
Grade School
Wiesbrook Elementary School |
200 | — | |
|
Middle School
Hubble Middle School |
200 | Not in DB | |
|
High School
Wheaton Warrenville South H S |
200 | Not in DB | |
Property History
| DATE: | EVENT: | PRICE: | SOURCE: |
|---|---|---|---|
| 5 Aug, 2011 | Sold | $308,000 | MRED MLS |
| 15 Jul, 2011 | Under contract | $325,000 | MRED MLS |
| 6 May, 2011 | Listed for sale | $325,000 | MRED MLS |
| 16 Dec, 2019 | Sold | $346,900 | MRED MLS |
| 2 Nov, 2019 | Under contract | $349,900 | MRED MLS |
| — | Last price change | $358,000 | MRED MLS |
| 1 Oct, 2019 | Listed for sale | $358,000 | MRED MLS |
| 2 Jun, 2025 | Sold | $505,000 | MRED MLS |
| 3 May, 2025 | Under contract | $489,000 | MRED MLS |
| 1 May, 2025 | Listed for sale | $489,000 | MRED MLS |
Sorry, we are updating photos, please update this page in 15 minutes
Room Specifics
All Bedroom Info:
Total Bedrooms: 4
Bedrooms Above Ground: 4
Bedrooms Below Ground: 0
Total Bedrooms: 4
Bedrooms Above Ground: 4
Bedrooms Below Ground: 0
Second Bedroom Info:
Dimensions: —
Location: —Dimensions: —
Floor Type: Hardwood
Third Bedroom Info:
Dimensions: —
Location: —Dimensions: —
Floor Type: Hardwood
Fourth Bedroom Info:
Dimensions: —
Location: —Dimensions: —
Floor Type: Hardwood
Bathroom Info:
Full Bathrooms: 3
Partial Bathrooms: 1Full Bathrooms: 3
Bathroom Amenities: Whirlpool
Bathroom in Basement: —
Kitchen Info:
Dimensions: —
Location: —Dimensions: —
Floor Type: Ceramic Tile
Features: Eating Area-Table Space
Living Room Info:
Dimensions: —
Location: —Dimensions: —
Floor Type: Hardwood
Family Room Info:
Dimensions: —
Location: —Dimensions: —
Floor Type: Hardwood
Additional Rooms Info:
Rooms: Sun Room
Basement: NoneRooms: Sun Room
Other Specifics
| 2 | |
| Concrete Perimeter | |
| Garage | |
| — | |
| — | |
| — | |
| Deck | |
| — | |
| 75 X 134 | |
| Full,Unfinished | |
| None | |
| Hardwood Floors, First Floor Laundry | |
| Range, Dishwasher, Refrigerator | |
| Not in DB | |
| Sidewalks, Street Lights, Street Paved | |
| — | |
| — |
Tax History
| Year | Property Taxes |
|---|---|
| 2011 | $6,520 |
| 2019 | $7,402 |
| 2025 | $7,708 |
Contact Agent
Nearby Similar Homes
2248 Kingston Drive, Wheaton, Illinois 60189

For Sale
$449,000
3 beds / 2.0 baths / 1,700 ft2
Single Family / Built: 1973
68
1230 Durham Drive, Wheaton, Illinois 60189
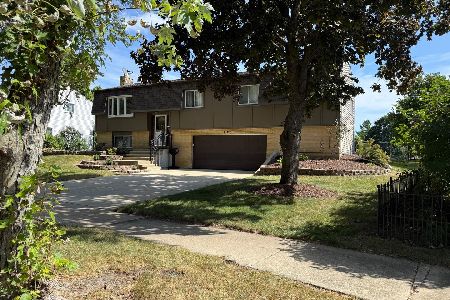
For Sale
$525,000
3 beds / 2.0 baths / 2,000 ft2
Single Family / Built: 1973
50
2287 Durham Drive, Wheaton, Illinois 60189
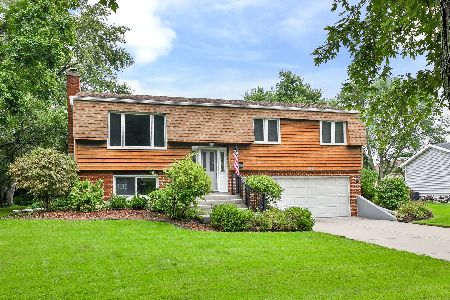
For Sale
$434,900
3 beds / 2.0 baths / 1,800 ft2
Single Family / Built: 1973
35
1465 Jasper Drive, Wheaton, Illinois 60189
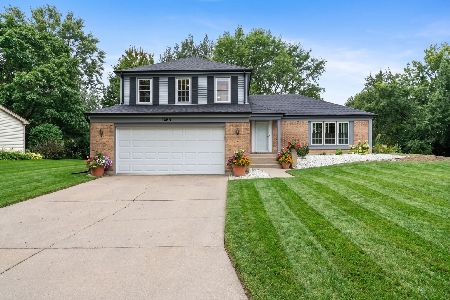
For Sale
$630,000
4 beds / 2.1 baths / 2,239 ft2
Single Family / Built: 1979
49
Nearby Sold Comparables
2288 Westminster Street, Wheaton, Illinois 60189
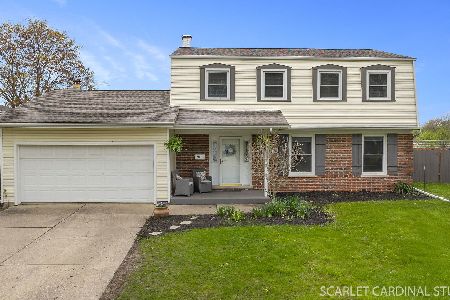
Sold
$489,000
4 beds / 2.1 baths / 2,029 ft2
Single Family / Built: 1973
557
2302 Westminster Street, Wheaton, Illinois 60189

Sold
$339,900
4 beds / 2.0 baths / 1,820 ft2
Single Family / Built: 1973
2707
2283 Westminster Street, Wheaton, Illinois 60189
Sold
$349,900
4 beds / 2.1 baths / 2,029 ft2
Single Family / Built: 1973
2967
2303 Westminster Street, Wheaton, Illinois 60189
Sold
$374,900
3 beds / 2.0 baths / 1,662 ft2
Single Family / Built: 1973
1694
2277 Westminster Street, Wheaton, Illinois 60189
Sold
$345,000
4 beds / 2.0 baths / 1,548 ft2
Single Family / Built: 1973
3169
Contact Agent
Listing Provided By
RE/MAX Suburban
